Kitchen Renovation Timeline. Week by Week Guide to What Happens When
Table of Contents
- How Long Does a Kitchen Renovation Take?
- Kitchen Renovation Timeline by Project Scope
- Pre-Construction Phase: Why the Clock Starts Before Demolition
- Week-by-Week Construction Timeline for a GTA Kitchen Renovation
- What Causes Kitchen Renovation Delays in Ontario?
- Structural Surprises in Older GTA Homes and the Time They Add
- Condominium Kitchen Renovation Timeline Constraints
- Best Time of Year to Start a Kitchen Renovation in Ontario
- Living Without a Kitchen: What to Set Up Before Demolition Day
- How We Manage Your Kitchen Renovation Timeline
- Frequently Asked Questions
How Long Does a Kitchen Renovation Take?
The Two-Phase Structure of a Kitchen Renovation Schedule
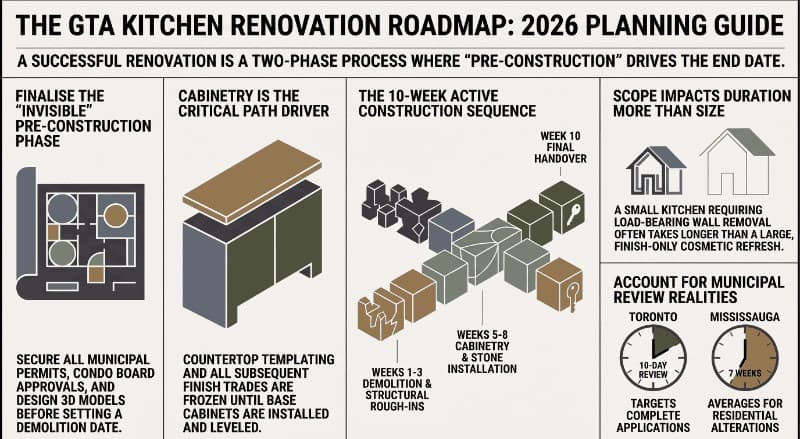
For planning purposes, a kitchen renovation can be divided into two broad phases. The pre-construction phase covers design development, site assessment, estimating, required permit or condo approvals, and material procurement. The active construction phase begins once the project is ready to proceed on site and is scheduled around demolition, rough-ins, inspections where required, cabinetry, countertops, finishes, and final trade connections. The duration of each phase depends on the actual project rather than a fixed Ontario-wide range.
Five Variables That Govern the Total Duration
Five variables usually shape the total schedule: design and scope definition, permit or approval requirements, cabinetry and appliance procurement, active construction, and contingency for site conditions discovered after work begins. Some activities, such as permit review and material procurement, can run concurrently when the design is sufficiently finalized. Construction should not be scheduled around a single assumed lead time until the critical approvals and material dates for that project are confirmed.
Why Pre-Construction Can Take Longer Than Construction
Pre-construction can represent a substantial part of the total project calendar because design decisions, permit requirements, engineering where needed, and long-lead materials may all need to be resolved before demolition. For a GTA homeowner, the practical lesson is to avoid setting a demolition date solely from an early estimate. Confirm the approved scope, required municipal or condo approvals, and critical material availability first, then establish the construction start date around those confirmed dependencies.
Kitchen Renovation Timeline by Project Scope
The table below maps each renovation classification to its planning considerations, active construction considerations, structural variables, and common approval requirements. Timing must be confirmed for the specific property, municipality, supplier, and trade scope before a start date is committed.
| Project Scope | Planning and Design | Active Construction | Structural and Mechanical Scope | Permit Requirements |
|---|---|---|---|---|
| Cosmetic Refresh | Shorter planning window when selections are simple and materials are available | Shorter site phase when services and layout remain unchanged | Cabinet refacing or painting, countertop replacement, backsplash, fixture swap in existing positions | Like-for-like finish work often does not require a municipal building permit; confirm the actual scope with the municipality and ESA requirements for any electrical work |
| Mid-Range Renovation | Project-specific; driven by cabinet, appliance, electrical, plumbing, and finish selections | Project-specific; depends on demolition, surface preparation, trade work, and inspections where applicable | Full cabinet and appliance replacement; minor floor repairs; new lighting circuits within existing footprint | Electrical work must follow ESA notification and inspection requirements where applicable; municipal permits may also be required depending on plumbing, HVAC, partition, structural, or other regulated alterations |
| Full Gut and Layout Reconfiguration | Extended planning for layout coordination, regulated trade work, approvals where required, and procurement | Extended site phase because rough-ins, inspections, drywall, cabinetry, stone, and finishes are more interdependent | Strip to framing studs; relocate plumbing, HVAC, and electrical distribution; custom cabinetry installation | Building, plumbing, or HVAC permits may be required depending on the work; notifiable electrical work is handled through ESA |
| Major Structural / Open-Concept | Extended planning for engineering, zoning review, permit documentation, and procurement | Longer site phase because structural work and multiple trade dependencies must be sequenced carefully | Load-bearing wall removal; engineered steel beam installation; exterior wall window or door expansions; plumbing stack alterations | A municipal building permit is required for structural work; engineered drawings and/or professional-engineer involvement may be required, and a minor variance applies only where zoning relief is needed |
| Luxury Bespoke / Complex Addition | Long planning period driven by design development, zoning and applicable-law review, permitting, and long-lead procurement | Long construction period driven by addition work, structure, custom millwork, and complex mechanical integration | Home addition expanding kitchen footprint; custom imported millwork; complex mechanical integration; foundation modification | Municipal building permits and zoning or other applicable-law approvals are required as the scope dictates; conservation authority or heritage approval may also apply to affected properties |
Why Structural Scope Drives the Schedule More Than Kitchen Size
Structural and mechanical complexity can drive the schedule more strongly than floor area alone. A smaller kitchen that requires load-bearing wall work, significant plumbing relocation, or new exterior openings can take longer than a larger kitchen that stays within its existing footprint. Conversely, a finish-focused renovation with readily available materials can move through planning more quickly. Kitchen size matters, but project scope and dependencies usually matter more.
Pre-Construction Phase: Why the Clock Starts Before Demolition
Pre-construction is a major source of scheduling variation because project definition, estimating, approval requirements, and custom manufacturing all occur before or alongside the physical build. The more complex the scope, the more important it is to confirm these dependencies before demolition rather than assume an industry-wide lead time.
Contractor Quoting and Estimating Timelines
Detailed renovation estimates become more involved as the scope expands. We treat estimating as part of scope definition: measurements, design decisions, material selections, trade requirements, and permit implications are reviewed before a firm price and construction plan are finalized.
A simple cosmetic scope can be priced more quickly when the existing conditions and selections are straightforward. A full kitchen renovation requires more coordination because current material pricing, site conditions, plumbing and electrical requirements, cabinetry details, and any permit implications may need to be confirmed before the quote is final.
Structural projects require additional due diligence before a fixed scope can be established. That can include supplier pricing, trade input, structural review, and municipal requirements. The estimating period should therefore be based on what must be verified for the specific project, not on a generic dollar-value threshold.
Cabinetry Lead Times: A Major Scheduling Driver
Cabinetry can become a critical scheduling driver because countertop templating and several finish trades depend on the final cabinet installation. Stone templating normally follows installation and leveling of the base cabinets so the fabricator can measure the as-built conditions. A cabinet delivery problem can therefore affect countertop, backsplash, plumbing, appliance, and finish-work sequencing. Confirm the supplier lead time in writing for the actual cabinet order before scheduling demolition around it.
| Cabinet Type | Order Processing | Fabrication Lead Time | Shipping and Delivery | Key Scheduling Risks |
|---|---|---|---|---|
| Ready-to-Assemble (RTA) / Stock | Confirm current stock and processing time at order | Pre-manufactured inventory; availability must be verified | Confirm warehouse or carrier delivery date | Requires on-site assembly; sizing and finish options depend on the product line |
| Assembled Stock / Semi-Custom | Confirm current warehouse processing time | Stock or factory availability varies by product line | Confirm delivery timing before demolition | Availability and customization options vary by supplier |
| Canadian Semi-Custom Manufactured | Confirm order-processing and shop-drawing requirements with the manufacturer | Manufacturer-specific fabrication lead time | Confirm carrier and delivery schedule | Factory capacity can vary seasonally; rely on the written supplier lead time for the actual order |
| Premium Custom (GTA Local Woodshop) | Shop-drawing and approval period depends on design complexity | Custom-shop fabrication schedule must be confirmed for the specific order | Delivery depends on shop location, finishing, and site readiness | Tailored to the project dimensions; construction and hardware specifications must be confirmed in the approved cabinet package |
| Bespoke / Imported Custom | Order processing and approvals vary by supplier | Fabrication lead time varies by manufacturer and product | International freight and customs timing must be confirmed at order | Subject to manufacturing, freight, customs, and port conditions; replacement components can take longer to obtain |
How Ontario’s Seasonal Manufacturing Calendar Affects Cabinet Lead Times
Cabinet manufacturing capacity can change during the year, but there is no reliable province-wide rule that every Ontario manufacturer adds the same delay from March through June. For each project, we confirm the supplier’s written production schedule at the time of order and build the project calendar around that actual commitment rather than a seasonal assumption.
Year-End Supplier Closures and Their Impact on January Start Dates
Some cabinet manufacturers, suppliers, and freight providers reduce or suspend production around the year-end holidays, while others continue operating on different schedules. A December order should therefore be checked against the actual supplier closure calendar and production queue. Our project managers plan around confirmed supplier dates rather than assuming a universal two-week shutdown or a single best procurement window for every manufacturer.
Municipal Building Permits in Toronto and the GTA
Ontario building-permit review timelines depend on the application class and whether the application is complete. In Toronto, complete applications in the House Stream are reviewed within 10 business days. Toronto also states that incomplete applications have no fixed review time, so zoning, applicable-law documentation, revisions, and missing information can materially extend the permit-in-hand date.
Why the 10-Day Statutory Review Window Is Not the Realistic Wait Time
The first-review service standard is not the same as a guaranteed permit-in-hand date. The table below summarizes current published guidance for Toronto, Mississauga, Markham, and Vaughan, which administer their own building-permit processes within the GTA.
| Municipality | Statutory Review Window | Current Published Guidance | Process Notes |
|---|---|---|---|
| City of Toronto | 10 business days for complete House Stream applications | Complete House Stream applications are reviewed within 10 business days; incomplete applications have no fixed review timeframe | Express Services targets review within 3 business days for qualifying eligible projects |
| City of Mississauga | 10 business days for complete residential applications | City-reported average processing time for residential alterations is about 7 weeks; resubmissions have no guaranteed review time | Each resubmission cycle can add two or more weeks according to the City |
| City of Markham | 10 business days for the first review of complete houses and other small projects | Published first-review target, not a guaranteed total permit-in-hand time | ePLAN and the City’s pre-application process are used to establish a complete submission |
| City of Vaughan | Provincial review timelines apply according to application class and completeness | Confirm the project class and current review status directly with Vaughan Building Standards | Applications are submitted through Vaughan’s online permitting/ePlans process |
When a Minor Variance Stalls the Pre-Construction Phase
If a kitchen renovation changes the exterior footprint, exterior openings, or another element regulated by zoning, the proposal must comply with the applicable municipal zoning by-law. In Toronto, Zoning By-law 569-2013 applies to many properties, subject to site-specific and former municipal by-laws where relevant. If the design does not comply with the applicable zoning requirements, zoning relief such as a minor variance may be required before the related building permit can proceed.
Minor-variance timing depends on application completeness, hearing availability, conditions, and whether an eligible party appeals. In Toronto, a minor-variance appeal must generally be filed within 20 days from the date the Committee of Adjustment decision is made. The project should not be scheduled around a fixed three- or four-month allowance without checking the current Committee calendar and the specific application path.
Heritage and conservation-authority requirements are also property- and scope-specific. Toronto Heritage Planning reviews work affecting designated properties or Heritage Conservation Districts through the applicable heritage-permit pathway, and minor heritage applications may be processed much faster than complex proposals. For work in a TRCA-regulated area, TRCA currently publishes separate minor and major application timelines, including completeness review and review of a complete permit application. Confirm whether TRCA approval is actually required for the property before adding it to the schedule.
Permit Expiry Deadlines: What Happens If the Project Stalls After Issuance
Ontario building permits do not automatically expire at six months and do not have a universal two-year maximum lifetime. Under section 8(10) of the Building Code Act, a chief building official may revoke a permit if construction or demolition has not been seriously commenced within six months after issuance, or if the work is substantially suspended or discontinued for more than one year. Homeowners should keep the issuing municipality informed if a permitted project stalls and confirm any project-specific requirements before resuming work.
Week-by-Week Construction Timeline for a GTA Kitchen Renovation
This example shows one logical order for a mid-range to full-gut renovation with mechanical work and new cabinetry. Individual phases can overlap or shift, and some projects will not require every step shown. Starting a dependent trade before its prerequisite work or inspection is complete can create rework and delay, so the final sequence should be set from the approved project scope.
Week 1: Site Protection and Demolition
Construction begins with site protection and dust containment appropriate to the work. Before demolition, the household should move essential kitchen items out of the work zone and set up a temporary food-preparation area if one will be needed. A basic temporary setup may include a microwave, a small cooking appliance used according to the manufacturer’s instructions, refrigeration, and convenient access to a safe water source.
Physical demolition proceeds systematically once the site is protected and services are safely disconnected as required. Existing cabinetry, countertops, backsplash, flooring, and drywall are removed only to the extent included in the approved scope. Demolition time depends on the existing construction, regulated materials, structural conditions, utility connections, access, and disposal requirements rather than a fixed one- or two-day allowance.
Weeks 2 to 3: Structural Framing and Mechanical Rough-Ins
With wall cavities fully exposed, structural framing work begins. Carpenters install engineered support beams where required by the structural design, adjust and reinforce floor joists, and complete all framing modifications required by the new layout before mechanical trades enter the space.
Mechanical rough-ins are coordinated to match the approved layout. Plumbers relocate supply and drainage where the scope requires it, HVAC trades address ducting and range-hood exhaust, and a Licensed Electrical Contractor designs and installs the electrical work to the current Ontario Electrical Safety Code and the appliance manufacturer’s requirements. For kitchen countertop wall-line receptacles, OESC Rule 26-722 requires sufficient receptacles so that no point along the applicable wall line is more than 900 mm from a receptacle. Circuit sizes and dedicated-circuit requirements must be determined from the actual loads and Code rules rather than a blanket separate-20-amp rule for every appliance.
Older homes may have electrical services or panels that need assessment before new kitchen loads are added, but the age of the house alone does not determine whether an upgrade is required. A Licensed Electrical Contractor should perform the applicable load assessment and confirm the required scope. ESA notification and inspection fees are based on the current ESA fee schedule and the actual work being notified, not a universal kitchen-rewire fee plus a fixed panel-upgrade surcharge.
End of Week 3: Municipal and ESA Rough-In Inspections
Where the permitted or notified scope requires rough-in inspections, work should not be concealed until the applicable inspection requirements have been satisfied. Municipal inspectors review the building, structural, plumbing, and HVAC work covered by the municipal permit, while ESA handles electrical inspections under the electrical notification. The exact inspection stages depend on the project and the approvals that apply.
If an inspection identifies a deficiency, the affected work must be corrected and may require re-inspection before the project can proceed to the next dependent stage. The schedule impact depends on the deficiency, trade availability, and inspector scheduling. Using qualified trades who understand the applicable requirements reduces the risk of avoidable rework, but it does not guarantee a particular inspection turnaround.
Week 4: Insulation, Drywall, and Subfloor Preparation
After the applicable rough-in inspections are complete, wall and ceiling assemblies are closed in accordance with the approved design and Code requirements. Insulation, air or vapour-control layers are installed where required, then drywall is hung, finished, and prepared for paint. Subfloor correction and underlayment are completed as needed for the selected flooring system and existing conditions.
Flooring sequence depends on the material, manufacturer instructions, cabinet design, and project details. Some flooring systems are installed before cabinetry, while others are installed after cabinet bases are set. The installer and project manager should confirm the sequence before materials are ordered so expansion, fastening, finished-height, and appliance-clearance requirements are coordinated correctly.
Weeks 5 to 6: Cabinetry and Millwork Installation
Delivered cabinets are unpacked at this stage, inspected for any shipping damage, and installed by the cabinet crew. Base units are set first, leveled to millimeter tolerances using laser levels, then anchored to the wall studs. Upper wall units follow. Structural fillers, crown molding, tall panel end closures, decorative trim panels, and hardware are fitted to complete the millwork package.
Cabinet installation time depends on the number of units, site access, wall and floor conditions, appliance integration, trim details, and the level of customization. A straightforward cabinet package may install quickly once the room is ready, while full-height panels, integrated appliances, decorative millwork, and site fitting can extend the installation phase. The project schedule should use the installer’s confirmed scope rather than the overall square footage of the home.
Our custom cabinetry is fabricated off site and installed by our regular installation team. We specify soft-close hinges and undermount drawer slides on applicable cabinetry, while the exact hardware brand and model are confirmed in the approved project specifications rather than assumed as a universal standard. A project manager coordinates the installation, follow-up work, and final punch-list items.
Week 7: Countertop Laser Templating
Once the base cabinets are installed, leveled, and secured to the required tolerances, the stone fabricator normally templates the countertop from the as-built conditions. The fabricator confirms the sink and cooktop cutouts, wall conditions, edge details, and other fabrication requirements before cutting the selected slabs. The exact templating method and prerequisites are confirmed by the fabricator for the project.
Countertop fabrication timing is supplier-specific and is confirmed after templating. Where the project sequence allows, we use that fabrication window for compatible finish work such as touch-ups, trim, or remaining millwork rather than leaving the site idle. We offer countertop options from brands including Caesarstone, Cambria, Silestone, and Viatera. Warranty terms are brand- and product-specific: Cambria advertises a Full Lifetime Warranty, Silestone currently advertises a 25-year warranty, and Viatera a 15-year limited warranty, while the applicable Caesarstone Canadian warranty should be confirmed for the selected product at the time of sale.
Week 8: Stone Countertop and Backsplash Installation
Fabricated stone countertops are delivered and installed according to the fabricator’s approved installation method and the cabinet and substrate conditions. Perimeter joints are sealed where required. Once the countertop installation and cure requirements permit, backsplash work can proceed with layout, setting, cure time, grouting, and sealing where the selected material or grout system requires it.
Backsplash installation time depends on the material, pattern, substrate preparation, layout complexity, cure requirements, and site conditions. A simple field tile installation can move faster than natural stone mosaic, glass, large-format porcelain, or a detailed pattern. The installer should confirm the actual duration once the material and layout are selected.
Week 9: Appliance Integration and Mechanical Trim-Out
Major appliances are positioned and integrated into the completed cabinetry at this stage where the sequence calls for it. Plumbing trades complete the sink, faucet, filtration, and dishwasher connections included in the scope. A Licensed Electrical Contractor completes the applicable lighting, receptacles, switches, and appliance connections in accordance with the OESC and the equipment requirements.
Week 10: Final Inspections and Project Handover
The project concludes with the inspections and sign-offs required by the actual scope, followed by finish detailing. ESA completes the applicable final electrical inspection under the notification and issues its acceptance documentation when requirements are satisfied. Municipal final inspections are completed for the work covered by a municipal permit. Projects that do not require a particular permit or inspection do not need an unrelated sign-off simply because the work is a kitchen renovation.
Finish work includes hardware alignment, door and drawer adjustment, caulking, paint touch-ups, cleaning, and other punch-list items included in the scope. We complete a final walkthrough with the homeowner as part of our handover process and address outstanding items identified against the agreed project scope. Workmanship warranty coverage is governed by the signed agreement and the applicable project terms.
What Causes Kitchen Renovation Delays in Ontario?
Cabinet Lead Times and the Cost of Late-Stage Changes
Cabinet lead times are supplier- and product-specific. Semi-custom, local custom, and imported cabinet programs can have very different shop-drawing, fabrication, finishing, and delivery schedules. A dimensional change, approved design change, damaged component, or replacement order can reset the lead time for the affected item and delay dependent work. Confirm the actual cabinet production commitment before tying demolition to a predicted delivery date.
Appliance Lead Times and the 2026 Supply Environment
Appliance availability in 2026 should be checked against current supplier inventory and the exact models specified for the kitchen. The March 4 and March 13, 2025 Canadian counter-tariff lists referenced in earlier versions of this article were no longer subject to those tariffs as of September 1, 2025, so they should not be presented as a current 2026 appliance-price driver. Panel-ready and specialty appliances can require advance ordering, and we recommend confirming model numbers, dimensions, electrical or gas requirements, panel specifications, and supplier delivery dates while the cabinet drawings are being finalized.
Permit Backlogs and Sequential Inspection Holds
Municipal service standards apply to complete applications, but the total time to receive a permit can be longer when zoning, applicable-law approvals, revisions, or missing information are involved. Mississauga, for example, publishes a 10-business-day first-review target for complete residential applications and reports an average of about seven weeks for residential alterations. It also states that resubmissions have no guaranteed review time and may add two or more weeks per cycle.
Inspection holds can also affect the construction sequence. Electrical, building, plumbing, or HVAC work that requires inspection must reach the applicable approval stage before dependent work is concealed or completed. If deficiencies are found, correction and re-inspection can add time. Inspection availability and turnaround should be confirmed with the applicable authority instead of assumed from a fixed GTA-wide number.
Scope Changes After Construction Starts
Homeowner-initiated scope changes after construction has begun can create preventable delays. Changing cabinet specifications after shop drawings are approved can affect production. Relocating a sink after drainage rough-in may require completed work to be reopened and rerouted. Changing an appliance type after cabinets or services are designed can trigger revised clearances, electrical or gas requirements, cabinetry changes, cancellation terms, and a new delivery date.
We document homeowner-requested scope changes through a written change order that sets out the revised work, price, and schedule effect before the additional work proceeds. Finalizing the layout, material specifications, cabinet details, countertop profile, and appliance models before demolition helps protect the agreed schedule and price for the original scope.
Trade Synchronization and Labour Availability
A full kitchen renovation can coordinate several trades and specialty crews, including general renovation work, plumbing, electrical, HVAC, tile, stone fabrication, cabinetry installation, and painting. Licensed or otherwise qualified professionals are used where required by law or the trade scope. The sequence is coordinated around actual dependencies rather than an assumption that every trade must finish completely before the next trade can begin.
Trade availability varies throughout the year and by project location. Our project managers schedule the regular crews and established trade professionals needed for the confirmed scope before demolition begins whenever practical. This reduces reactive booking and makes it easier to coordinate inspections, deliveries, and dependent work.
Structural Surprises in Older GTA Homes and the Time They Add
Older homes may contain one or more conditions that require additional investigation once finishes are removed. The risk depends on the age, construction history, previous renovations, materials, and systems in the particular property. The sections below describe conditions that can affect a kitchen renovation, but none should be assumed to exist solely because a home was built before a certain year.
Asbestos-Containing Materials
Asbestos-containing materials can be present in older building products, including some plaster systems, flooring materials and adhesives, insulation, and other components. If material that may contain asbestos will be disturbed, the work affecting that material must be assessed and managed under the applicable Ontario asbestos requirements. Sampling, work classification, controls, training, and removal procedures depend on the material and the type of operation under O. Reg. 278/05. A suspected material should not be disturbed casually while waiting to confirm what it is.
Where an asbestos assessment is warranted, arranging the assessment before demolition can allow the required controls or remediation to be incorporated into the project plan. Exploratory cutouts or sampling should not be treated as an informal homeowner test. The assessment and any sampling should be planned so the suspected material is handled safely and in accordance with the applicable requirements.
Knob-and-Tube Wiring
Knob-and-tube wiring was used in older Ontario housing, particularly in the early 1900s through the 1940s. New knob-and-tube wiring is no longer permitted, but the OESC is not retroactive: ESA states that existing knob-and-tube conductors may remain in certain circumstances when they are properly protected, have not been improperly extended, and are in acceptable condition. New kitchen electrical work must comply with the current OESC, and existing knob-and-tube should be assessed by a Licensed Electrical Contractor before it is altered or connected to new work.
The cost and time to replace existing knob-and-tube wiring depend on how much wiring is affected, access to the circuits, wall and ceiling finishes, panel capacity, and the renovation scope. A Licensed Electrical Contractor should determine whether localized work or broader replacement is required and file the applicable ESA notification for electrical alterations.
Galvanized Plumbing and Hidden Water Damage
Some older homes contain galvanized steel supply piping or cast-iron drainage that may be deteriorated, restricted, or incompatible with the new layout. Exposure during demolition does not automatically mean every older pipe must be replaced. The plumbing trade should assess the condition and determine what must be repaired, replaced, or left in place for the approved renovation scope.
Past leakage from fixtures, dishwasher connections, or supply lines can cause concealed subfloor, framing, or mould-related damage. If deterioration is found, the affected materials must be assessed and repaired appropriately before new finishes are installed. Structural repairs such as joist reinforcement or replacement depend on the actual damage and should not be assigned a universal three- to seven-day allowance.
Homeowners renovating an older property should carry a project-specific contingency for concealed conditions. The appropriate amount should reflect the age and history of the home, the amount of demolition, available inspection information, and the financial risk of the scope rather than a universal 10 to 20 percent rule.
Structural Framing Anomalies and Load-Bearing Wall Misidentification
Older homes can have uneven walls and floors that become more visible once cabinetry and finishes are removed. New cabinetry, stone, and flooring must be installed within the tolerances required by the cabinet, countertop, flooring, and fastening systems. Where the existing structure falls outside those tolerances, the project team determines the appropriate correction before installation proceeds.
Never assume that an interior wall is non-load-bearing based only on appearance or an old drawing. Previous alterations and framing conditions can change how loads are transferred. Where a wall is being removed or materially altered, its structural role should be confirmed before demolition so any required engineering, beam design, temporary support, permit work, and inspection can be planned in advance.
Previous unpermitted or deficient work can surface during demolition. Improper exhaust termination, unsafe electrical alterations, unsupported framing, or other conditions that fall within the new renovation scope may need to be corrected before the applicable inspections can be closed. Depending on the condition, additional design, trade work, or permit authorization may be required.
Condominium Kitchen Renovation Timeline Constraints
Condo Board Drawing Review: The Pre-Construction Approval Stage
Condominium corporations may require drawings, contractor information, insurance documents, or formal approval for renovations that affect common elements, shared plumbing, mechanical systems, electrical systems, structure, or other regulated building components. The review process and timing vary by corporation. Where both condo approval and a municipal permit are required, submitting complete packages in parallel can reduce avoidable sequencing delay if the building’s rules allow it, but it does not guarantee a fixed time saving.
Restricted Working Hours and Their Impact on the Daily Build Sequence
Many Toronto and GTA condominium corporations impose building-specific work-hour restrictions, particularly for noisy construction. The permitted hours, weekend rules, holiday restrictions, and move or delivery windows vary by building. Obtain the current renovation rules from property management before scheduling trades rather than assuming a universal 9:00 AM to 5:00 PM weekday rule.
Freight Elevator Scheduling and Vertical Logistics
Condominium rules may require advance freight-elevator booking, designated loading routes, corridor or elevator protection, debris-handling procedures, security access, deposits, and daily cleanup. These requirements vary by building and can reduce the amount of productive site time available on a given day. Confirm the logistics plan with property management before deliveries and demolition are scheduled.
Steps to Take Before Starting a Condo Kitchen Renovation
Before scheduling a high-rise kitchen renovation, request the building’s current renovation rules from property management. Confirm the approval package, contractor insurance or certificate requirements, work hours, elevator reservation process, protection standards, debris procedures, deposits, and any rules affecting plumbing, electrical, or common elements. Resolving these items before construction reduces the risk of an avoidable administrative stop after trades and materials have already been booked.
Best Time of Year to Start a Kitchen Renovation in Ontario
Spring Rush (March Through June): The Window to Avoid for New Starts
Spring can be a busy renovation period for some contractors and suppliers, but there is no reliable province-wide rule that every cabinet manufacturer or trade schedule is delayed by the same amount from March through June. If you are planning a spring start, confirm written cabinet, appliance, countertop, and trade availability early. A confirmed supplier date is more useful than relying on a generic seasonal penalty.
Summer Shoulder Season (July Through September): The Most Predictable Window
July through September can be a workable procurement and construction period, but it should not be treated as automatically faster or more predictable across Ontario. Manufacturer capacity, vacation schedules, municipal workloads, and contractor availability differ by year and supplier. We schedule against the actual permit status, production dates, delivery commitments, and crew availability for the project rather than assuming permit offices process applications faster in summer.
Strategic Appliance Buying Windows for GTA Homeowners
Appliance pricing and promotions change by retailer, model, inventory, and manufacturer, so a single annual-low month or universal scratch-and-dent discount should not be assumed. For renovation scheduling, the more important issue is dimensional and delivery certainty. Panel-ready, built-in, and specialty appliances should be selected early enough for the cabinet drawings, rough-ins, ventilation, clearances, panels, and supplier delivery dates to be coordinated before installation.
When to Book Your Design Consultation Based on Target Start Date
Work backward from the target construction window instead of relying on a fixed two-path calendar. Start design early enough to finalize the layout, confirm the permit or condo path, complete material selections, and obtain written lead times for cabinets and critical appliances. If the project crosses a holiday period, confirm the actual supplier and trade closure dates before setting the demolition date.
Living Without a Kitchen: What to Set Up Before Demolition Day
Choosing the Right Location for Your Temporary Kitchen
Choose a temporary-kitchen location that is outside the active work and dust-control zone and has enough space for food preparation, small appliances, and dry-goods storage. A dining area, finished basement, or other room may work depending on the home. Convenient access to a sink is helpful, but the setup should not interfere with the construction containment or require household members to pass through the work zone.
Essential Equipment for the Temporary Kitchen
A practical temporary kitchen can include a microwave, one appropriately rated cooking appliance, refrigeration, and a toaster oven where the available electrical service safely supports it. Do not rely on a power bar to run several high-load cooking appliances from one wall outlet. Use properly rated receptacles and circuits, avoid simultaneous loads that can overload a branch circuit, and follow the appliance instructions and electrical-safety guidance for the setup.
Organizing Daily Life Through the Construction Phase
Open shelving or a folding shelving unit can keep plates, cups, utensils, and dry goods organized away from the work zone. Establish a simple dishwashing and food-preparation routine that does not require access through the containment area. Disposable or low-wash options can reduce household disruption during demolition and rough-in work, when noise, dust control, and trade activity are usually greatest.
What to Move Before the Construction Crew Arrives on Day One
Move dry goods, small appliances, dishes, cutlery, cookware, and other items you expect to use out of the kitchen before demolition. Once containment and active work begin, items left inside may become difficult or unsafe to access. Clearing the work area in advance avoids interruptions and reduces the need for household members to enter or approach the construction zone.
How We Manage Your Kitchen Renovation Timeline
Our process is designed to reduce avoidable scheduling risk by defining the scope before construction, confirming critical materials before demolition, documenting the agreed price, and coordinating our regular renovation team with the established licensed trade professionals used for specialized work. The project manager remains the homeowner’s main point of contact for scheduling, deliveries, inspections, and punch-list coordination.
Stage One: Free Site Visit and Scope Assessment
At the initial free site visit, our team measures the space, documents relevant existing conditions, and discusses the homeowner’s layout goals, priorities, and material direction. A preliminary range may be discussed when the available information supports it, but the firm written quote is prepared only after the scope is sufficiently defined. The site visit provides the dimensional and existing-condition information needed for design development and detailed estimating.
Stage Two: Free 3D Design and In-Person Material Selection
We develop the 3D design from the site measurements and revise the layout during design development until the homeowner approves the direction. In-person material selection at our Markham showroom at 50 Karachi Dr Unit 56 or our Pickering showroom at 955 Brock Rd Unit 6 and 7 allows homeowners to compare cabinetry, countertop materials, backsplash, flooring, hardware, and other finishes in person. Showroom inventory and displayed brands can change, so project specifications are confirmed from the actual selections rather than assumed from a permanent display list.
Stage Three: Fixed Written Quote for the Agreed Scope
Once the design direction, material selections, and construction scope are sufficiently confirmed, we produce a firm written quote for the agreed work. The signed price remains fixed for that defined scope. Homeowner-requested changes or newly authorized work outside the agreed scope are documented separately through a written change order, including the kitchen renovation cost and schedule effect, before the additional work proceeds.
Stage Four: Construction Managed by One Project Manager
We manage construction using our regular renovation team together with established licensed trade professionals for specialized work such as plumbing and electrical. A project manager coordinates the project from the construction-planning stage through the final walkthrough. Cabinet shop drawings and procurement are advanced once the design is approved, and permit applications are progressed when required and when the supporting documentation is ready. The project manager coordinates trades, delivery confirmations, applicable inspections, and punch-list work through a single point of contact. Financing guidance is available for homeowners who want to discuss ways to spread project cost over time.
Frequently Asked Questions
How long does a standard kitchen renovation take in Toronto?
There is no single standard duration that applies to every Toronto kitchen renovation. We build the project schedule after the scope, design, permit or condo requirements, material lead times, and trade sequence are known. The week-by-week sequence in this article is an illustrative planning example, not a promise that every project will take the same number of weeks.
Do I need a building permit for a kitchen renovation in the GTA?
A municipal building permit is not required for every kitchen renovation, but the answer depends on the actual work. Like-for-like cabinet, countertop, and finish replacement may not require a building permit, while structural work, plumbing changes, HVAC alterations, new or enlarged openings, and other regulated work can trigger municipal permit requirements. Electrical work is governed separately through ESA notification and inspection requirements where applicable. Confirm the scope with the municipality that has jurisdiction over the property rather than relying only on whether a wall is load-bearing.
How far in advance should I order kitchen cabinets?
Order cabinets once the field dimensions, approved design, appliance specifications, and supplier requirements are sufficiently confirmed. If structural or permit work could change the final dimensions, coordinate that dependency before releasing fabrication. Do not schedule demolition solely from an estimated cabinet date. Confirm critical material availability and the supplier’s committed delivery information before tying the construction start to the order.
What is the longest part of a kitchen renovation?
The longest phase varies by project. Pre-construction can dominate when a permit, engineering, condo approval, custom cabinetry, or specialty appliances are involved, while an uncomplicated project with available materials may spend more of its calendar on site work. In Toronto, a complete House Stream application has a 10-business-day first-review target, but the total permit-in-hand timeline can be longer if zoning, applicable-law approvals, revisions, or missing information are involved.
Does a condo kitchen renovation take longer than a house renovation?
A condo kitchen renovation can take longer than an equivalent freehold project because the building may add approval, access, insurance, elevator, protection, work-hour, and debris requirements. The amount of additional time varies by condominium corporation and scope. Obtain the building’s renovation rules and approval requirements before setting the construction start date.
What time of year is best to start a kitchen renovation in Ontario?
There is no universal best time of year for an Ontario kitchen renovation. Supplier lead times, contractor availability, permit status, holiday closures, and household timing all matter. The strongest planning approach is to confirm those items for the specific project and select a start window that is supported by actual approvals, material dates, and trade availability.
How long does countertop fabrication add to the kitchen renovation timeline?
Stone-countertop fabrication time is supplier-specific and begins after the fabricator completes the required template and confirms the job for production. Templating normally follows installation and leveling of the base cabinets so the measurements reflect the as-built conditions. We schedule the fabricator as soon as the cabinet installation and site conditions are ready and use the fabrication interval for other compatible finish work where the sequence allows.
What hidden problems in older GTA homes can add time to a kitchen renovation?
Older GTA homes can reveal asbestos-containing materials, existing knob-and-tube wiring, deteriorated galvanized or cast-iron plumbing, concealed water damage, or other conditions once finishes are removed. Suspected asbestos that may be disturbed must be assessed and managed under the applicable Ontario requirements. Existing knob-and-tube is not automatically prohibited everywhere, but new electrical work must meet the current OESC and the existing wiring should be assessed by a Licensed Electrical Contractor. The time required to address any of these conditions depends on the actual extent of the work.
What is the difference between a cosmetic kitchen update and a full gut renovation timeline?
A cosmetic kitchen update usually involves finishes and components while keeping the basic room configuration and services substantially intact. A full-gut renovation removes more of the existing construction and may relocate plumbing, HVAC, electrical, partitions, or structural elements. The full-gut project therefore carries more approval, inspection, coordination, and site-condition risk, but neither category has a universal Ontario-wide week count. Permit requirements depend on the work actually being performed.
Can I live in my home during a kitchen renovation?
Many homeowners can remain in the home during a kitchen renovation when safe separation from the work zone, utility access, and household needs make that practical. A temporary kitchen outside the containment area can reduce disruption. Demolition and rough-in work are generally more disruptive than later finish stages, but the exact sequence and duration depend on the project. If dust, noise, access, safety, or loss of essential services makes occupancy impractical, alternate arrangements may be appropriate.
Get a Fixed Kitchen Renovation Quote from MD Kitchen & Bath
We serve kitchen-renovation clients across Toronto, Markham, Pickering, Scarborough, North York, Vaughan, Richmond Hill, Ajax, Whitby, and the wider GTA. Our process starts with a free no-obligation site visit and 3D design development, followed by material confirmation and a firm written quote for the agreed scope. If the homeowner later requests work outside that signed scope, we document it through a written change order before the additional work proceeds.
Call or visit either showroom to start your kitchen renovation timeline:
Markham Showroom: 50 Karachi Dr Unit 56, Markham, ON L3S 0B6
Monday to Saturday, 11:00 AM to 5:00 PM
+1 647-499-5959
Pickering Showroom: 955 Brock Rd Unit 6 & 7, Pickering, ON L1W 2X9
Monday to Saturday, 10:00 AM to 4:00 PM
+1 416-800-6161
Kitchen renovation packages currently start from $12,999 CAD. Prices vary based on size, materials, and scope. A firm written quote is provided for the agreed scope after the site assessment, design development, and material confirmation required for the project.
Timeline guidance reviewed: Q3 2026, using current Ontario and municipal requirements together with our GTA project-planning experience. Actual schedules remain project-specific.