
Kitchen Renovation in Milton
MD Kitchen & Bath Serving Milton and surrounding Halton Region communities.
Milton’s detached family homes grew up fast. The housing stock across Bronte Meadows, Beaty, Harrison, Willmott, and Hawthorne Village was built in concentrated waves through the 2000s and 2010s, financed and delivered in a market where builder-grade kitchens were the standard finish. Ten to fifteen years of daily family use later, many of those kitchens are at a turning point. MD Kitchen & Bath has completed 30+ kitchen renovation projects across Milton and the surrounding Halton Region, with fixed all-inclusive pricing, free 3D design on every project, and one in-house team from the first site visit to the final walkthrough.
- 30+ Milton Area kitchen renovation projects in just last 3 Years
- 4.9 Stars from 450+ Reviews on Google, Houzz, BBB and HomeStars
- Fixed all-Inclusive pricing with written quote
- Free 3D Design Included
Limited Time Offer
$2000 Cashback
Exp. November 30th 2026
Kitchen Renovation in Milton: Reading the Housing Stock
Milton grew faster than almost any other municipality in Canada over the first two decades of this century. What that growth produced, across every neighbourhood, was volume housing built at scale. Builders working to a cost-per-unit formula chose finishes from controlled supply lists. The kitchens that went into those homes were not designed around any particular family. Cabinet boxes were MDF. Countertops came off a builder contract. Backsplash tile was the least expensive ceramic option that cleared the specification threshold for resale. None of it was chosen by the people who would actually live there.
Ten to fifteen years have passed in most of those homes. Daily family use has a way of making builder-grade visible: drawer slides that need force to close, thermofoil peeling at door edges where steam from the stove reaches, countertops that chip under the kind of use a family kitchen sees. The renovation moment in Milton is not about catching up. These homes are relatively new by GTA standards. It is about bringing the kitchen up to the standard the house itself was always capable of supporting.
MD Kitchen & Bath has completed 30+ kitchen renovation projects across Milton’s neighbourhoods. The scope varies by housing generation, by footprint size, and by what each family wants to change. Here is what the renovation picture actually looks like across the city.
Bronte Meadows and Clarke
Two of Milton’s earliest planned residential communities, developed through the late 1990s and into the early 2000s. These are among the first homes built in Milton’s rapid expansion, typically 2,000 to 2,500 square feet, two-storey detached family builds on streets that were new when the city was still a small community finding its footing. The kitchens in these homes have been in daily use for close to twenty years in many cases, and that timeline makes a material difference. Builder MDF cabinet boxes from that era have had time to absorb enough moisture at the backs and bases to shift. Thermofoil finishes have had a full two decades to delaminate at the heat edges near the range. Hinges have loosened. The cabinetry is not just outdated. In many Bronte Meadows and Clarke homes, it is structurally at its limit.
Renovation projects here tend to be full replacements. There is nothing from the original kitchen worth building around. The footprint is workable, typically 150 to 200 square feet in an L-shape or a galley run, and most projects in these areas add a central island where the floor plan supports one.
Timberlea and Dorset Park
Built through the mid-2000s as Milton’s first major suburban wave accelerated, Timberlea and Dorset Park represent the city’s transition from a small town into a full GTA commuter destination. The homes are slightly larger than the Bronte Meadows stock, with main floor plans laid out for modern family living. The kitchens are a few years newer but the builder specification was the same: medium-oak or espresso-stained MDF with a raised-panel door profile, pulled from the builder’s standard supply catalogue. A full decade of use has made that look feel dated in a way that paint or new hardware cannot address. The door profile and the cabinet structure underneath both need to go.
The renovation profile in Timberlea and Dorset Park is almost always a complete gut replacement. Partial updates on top of builder-grade construction tend to leave the investment feeling incomplete. The result the family actually wants comes from starting fresh.
Beaty and Harrison
Two of Milton’s highest-volume residential neighbourhoods, developed primarily between 2006 and 2014 during the peak years of the city’s growth surge. The homes are large, often in the 2,500 to 3,500 square foot range, with main floor plans designed to feel open. Kitchen footprints here are among the most generous in the city, 200 to 280 square feet in many cases, and a number of these homes were built with only a partial separation between the kitchen and the adjacent family room rather than a fully connected open plan.
That partial separation is one of the most common renovation conversations in Beaty and Harrison. The dividing wall was a construction economy for the builder, not a design choice. Removing it and reconfiguring the cabinetry for a properly open layout is often the most impactful change available on the main floor without touching any other room. Beyond layout, the renovation need in these two neighbourhoods follows a consistent pattern: thermofoil cabinetry showing its age, builder countertops that were never the homeowner’s choice, builder backsplash, and a kitchen specified to sell the home rather than to be lived in.
Willmott and Hawthorne Village
The newest end of Milton’s residential development, built predominantly through the 2010s. Homes here are among the largest and most recently constructed in the city. The builder specification was marginally higher than in the earlier development waves, but the underlying approach did not change: finishes sourced from a cost-controlled supply list, kitchen designed to a standard formula. The renovation trigger in Willmott and Hawthorne Village is less often about structural failure and more often about the gap between what was delivered and what the homeowner actually wants. Many of these kitchens have been in daily use for eight to twelve years. The materials hold together. The family has just been looking at a kitchen they did not choose for long enough.

One Project Manager. Zero Subcontractors.
Every trade on your project, cabinetry, countertops, tile, flooring, plumbing, and electrical, is handled by MD Kitchen's in-house licensed team. One project manager coordinates all of it and is your contact throughout.

Solid Wood Cabinets. Included by Default
Most Milton builder homes have MDF wrapped in thermofoil. What MD Kitchen installs starts at solid wood or high-grade moisture-resistant MDF construction. That is not an upgrade tier. It is the starting point.

30+ Kitchen Projects Across Milton
Completed across Bronte Meadows, Clarke, Timberlea, Dorset Park, Beaty, Harrison, Willmott, and Hawthorne Village. Builder-grade replacements to full open-concept conversions, all delivered by the same in-house team.

4.9 Stars from 450+ Verified Reviews
Verified Reviews Google, HomeStars, BBB, and Houzz. Real homeowners across Milton, the GTA, and surrounding Ontario.
Why Milton Homeowners Choose MD Kitchen & Bath
Countertop slabs look different on a website than they do in person at full size. Cabinet door samples look different next to a colour swatch than they do against the actual door profile they will be paired with. MD Kitchen's showrooms in Markham and Pickering carry the full material range in person: quartz, granite, marble, and porcelain slabs at full size, full cabinet door vignettes showing every profile and finish combination, flooring, backsplash tile, and hardware. Material confirmation happens at the showroom, in person, as a complete package. The kitchen that comes out of that selection process reads as genuinely designed. The one that comes from catalogue choices made in separate sessions often does not.
No quote is produced during the site visit. No estimate is given from a phone call or a photo. The fixed written price is issued only after the 3D design is approved and every material is confirmed at the showroom. That is the only point a number is given. The quote covers design, all materials, every trade, and project management as a single all-inclusive total. What you sign is what you pay. There is no mechanism for the price to change after sign-off because the scope is fully locked before the quote is ever produced.
Every MD Kitchen project includes a full 3D design produced from the site measurements taken at the first visit. The design is revised as many times as needed, at no cost, until the layout, cabinet configuration, countertop, and proportions are exactly right. Most clients work through two to four revision rounds before the design is where they want it. For first-time renovators in Milton who have never been through this process before, the design phase is where every decision gets made before a single dollar is committed. It costs nothing and carries no obligation.
MD Kitchen is not a new company taking on suburban Milton homes as a growth opportunity. The in-house team has completed 430+ kitchen and bathroom renovation projects in the past three years across Toronto, the GTA, and surrounding areas. The experience base covers compact condo kitchens, large estate builds, open-concept conversions in mid-century bungalows, and full renovations in newer detached family homes like those found throughout Milton. No subcontractors are used on any project. Every licensed tradesperson, from the cabinetry installers to the plumbers to the electricians, works in-house under the same project management structure that produces the fixed quoted price.
30+ kitchen renovations completed across the Milton area
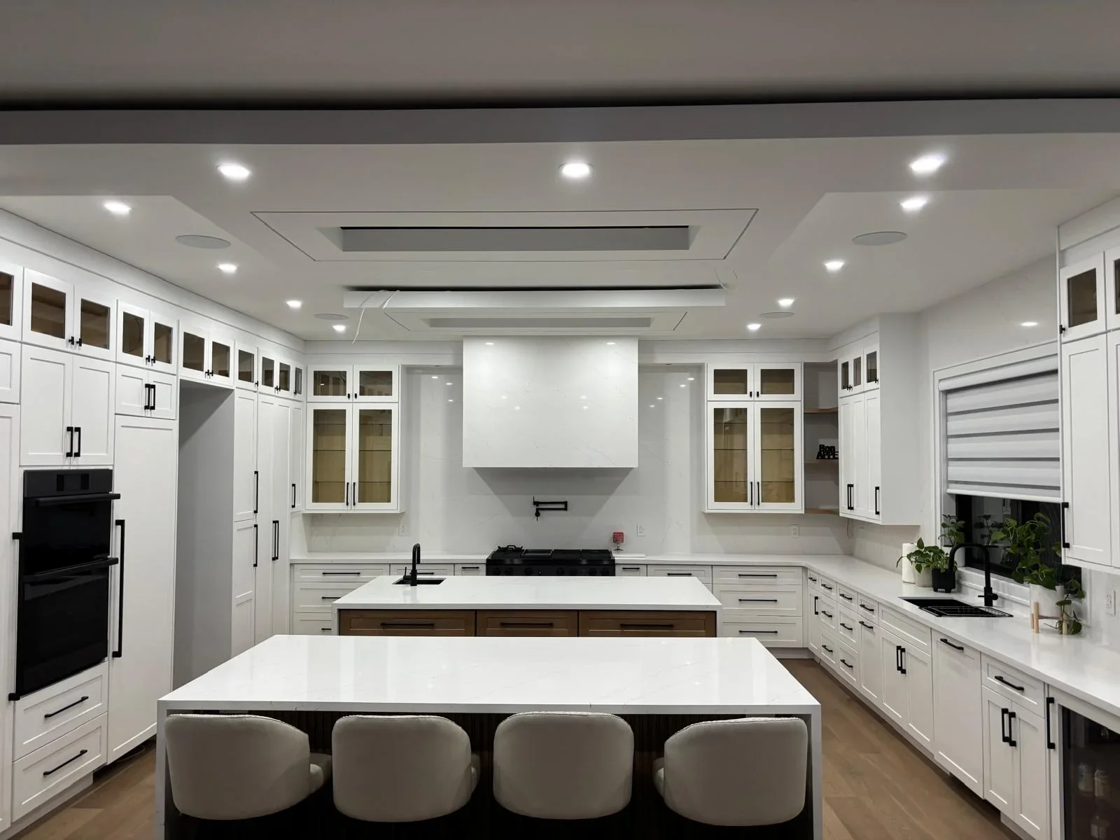
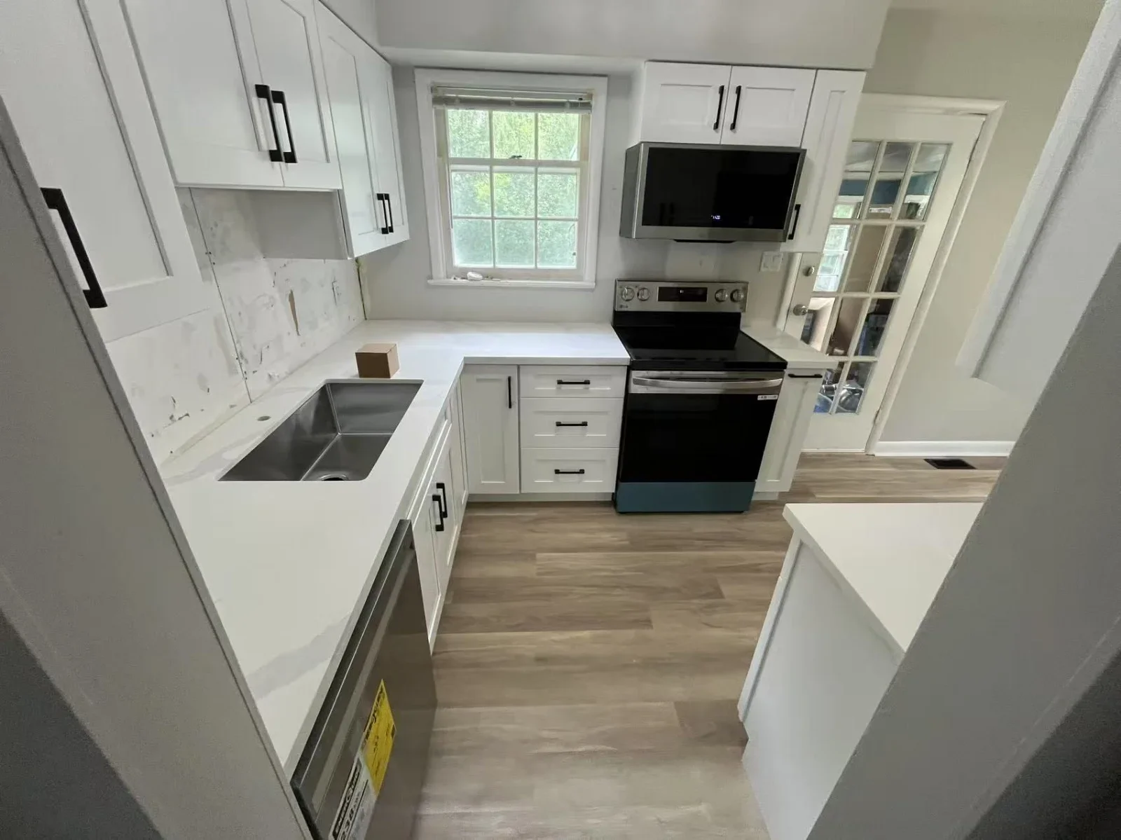
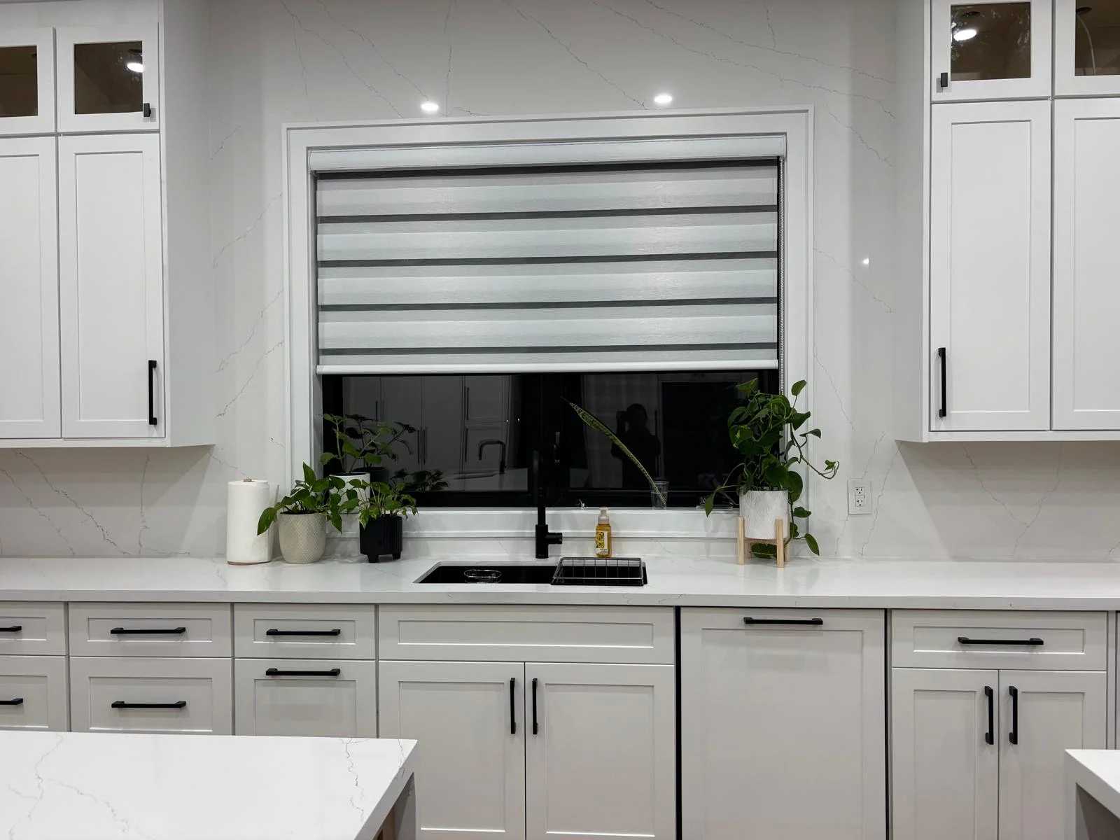
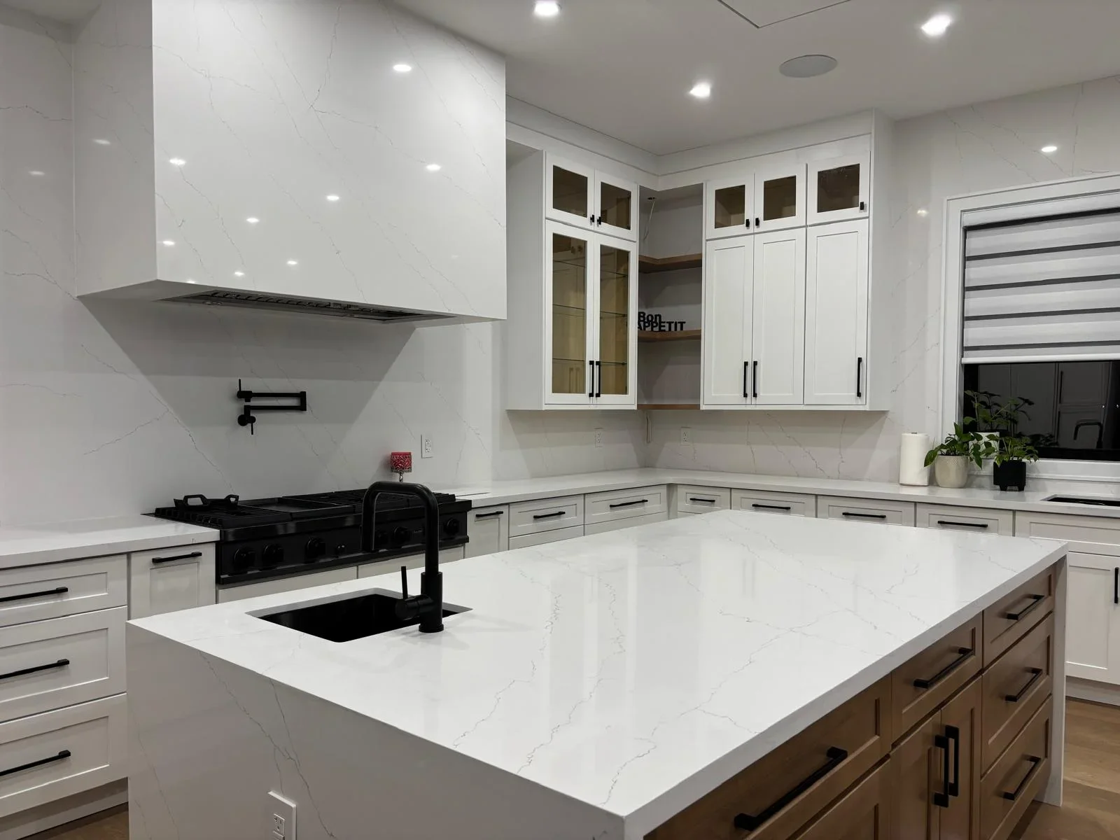
30+ kitchen renovations completed across Milton in the past three years. Detached family homes in Bronte Meadows and Clarke where original builder cabinets were replaced in full. Two-storey builds in Beaty and Harrison where the kitchen and family room were opened into a single connected space. Newer homes in Willmott and Hawthorne Village where homeowner-specified materials replaced a builder supply list. Each project was delivered under one fixed written price with a dedicated project manager coordinating every trade from demolition through to the final walkthrough. Rated 4.9 stars from 450+ verified reviews on Google, HomeStars, BBB, and Houzz.














What Milton Clients Say About MD Kitchen & Bath
-
Husband converted after seeing it done
-
First house, first reno, went smooth
-
Solid wood, noticed on close look
-
Skeptic turned believer, fair warning
-
Quote in 24 hours, invoice matched
-
Danish sketched new layout right there
-
Deep pantry pullouts changed everything
-
Per linear foot math, MD won easy
-
Clean edge, no rough spots anywhere
-
Waterfall edge on the island, stunning
-
Glass cabinet doors were the right call
-
Passed the number to three coworkers
-
One wall, vertical space maximized
My husband thought we could just paint the cabinets and call it a day. He came home the evening the crew finished and has not stopped talking about the kitchen since. Danish designed the layout, Ali ran the project, and what I liked was that the same crew showed up from day one to the end. No rotating strangers in the house. Quote held exactly as written. Really good experience.
Fiona Drummond
Hawthorne Village (3 years ago)
They came, templated in the morning and installed by early afternoon. The edge profile is clean, the sink cutout is perfect and nothing was scratched. Quick and professional.
Neil Ashby
Dempsey (7 years ago)
We bought our first home in Willmott knowing the kitchen needed work. Honestly I was intimidated by the whole process. Danish walked us through every decision step by step and never made us feel rushed. Ali was the project manager and kept us updated constantly. The kitchen came out better than what we had pictured. Really relieved it went this way.
Preethi Selvam
Willmott (4 years ago)
Pulled out a drawer and knocked on the side panel. Solid wood. Not hollow, not MDF veneer. At the price they quoted I expected to find a shortcut somewhere. Haven’t found one yet. Install was clean and the crew was efficient.
R.W.
Timberlea (2 years ago)
About two weeks after the job was done, Ali texted to ask if there was anything that needed a touch-up. There was one cabinet hinge that hadn’t been fully adjusted. He had someone there the next day. That kind of follow-through is rare. The kitchen itself looks fantastic.
Christine Gallagher
Beaty (5 years ago)
We had them do the kitchen and the main floor vinyl at the same time. Danish coordinated it so the flooring went in first and the cabinets came after. Smart sequence, no damage to the new floor during install. Price for both together was less than two separate quotes would have been.
Rob Sloane
Dorset Park (8 years ago)
The tile installer took extra time on the grout lines. Not something most people would notice but I was watching and I noticed. Every line is consistent and the pattern lines up at the corners. Good attention to detail. Counter edge is clean too.
Lena Kowalski
Scott (6 months ago)
We were expecting in March and wanted the kitchen done before the baby arrived. Danish worked back from our deadline and Ali had the crew in early enough that it was done a full ten days before. I was cooking in the new kitchen before my due date. Timing and communication were both really good.
Deepika Ranganathan
Hawthorne Village (2 years ago)
I have been burned by a contractor before so I came in with my guard up. I asked for a written scope of work broken down by line item, not just a total. Danish sent it the next morning. That document answered every question before I even asked it. Project went exactly as described. Not the experience I was expecting but the experience I was hoping for.
Marcus Whitfield
Clarke (9 years ago)
Danish was at our place on a Tuesday and the written quote was in my inbox Wednesday morning. When the invoice came at the end it was the same number. No additions, no vague extras. That was the whole thing, really. Did what they said.
Wendy Forsythe
Dempsey (4 years ago)
My husband thought we could just paint the cabinets and call it a day. He came home the evening the crew finished and has not stopped talking about the kitchen since. Danish designed the layout, Ali ran the project, and what I liked was that the same crew showed up from day one to the end. No rotating strangers in the house. Quote held exactly as written. Really good experience.
Fiona Drummond
Hawthorne Village (3 years ago)
They came, templated in the morning and installed by early afternoon. The edge profile is clean, the sink cutout is perfect and nothing was scratched. Quick and professional.
Neil Ashby
Dempsey (7 years ago)
We bought our first home in Willmott knowing the kitchen needed work. Honestly I was intimidated by the whole process. Danish walked us through every decision step by step and never made us feel rushed. Ali was the project manager and kept us updated constantly. The kitchen came out better than what we had pictured. Really relieved it went this way.
Preethi Selvam
Willmott (4 years ago)
Pulled out a drawer and knocked on the side panel. Solid wood. Not hollow, not MDF veneer. At the price they quoted I expected to find a shortcut somewhere. Haven’t found one yet. Install was clean and the crew was efficient.
R.W.
Timberlea (2 years ago)
About two weeks after the job was done, Ali texted to ask if there was anything that needed a touch-up. There was one cabinet hinge that hadn’t been fully adjusted. He had someone there the next day. That kind of follow-through is rare. The kitchen itself looks fantastic.
Christine Gallagher
Beaty (5 years ago)
We had them do the kitchen and the main floor vinyl at the same time. Danish coordinated it so the flooring went in first and the cabinets came after. Smart sequence, no damage to the new floor during install. Price for both together was less than two separate quotes would have been.
Rob Sloane
Dorset Park (8 years ago)
The tile installer took extra time on the grout lines. Not something most people would notice but I was watching and I noticed. Every line is consistent and the pattern lines up at the corners. Good attention to detail. Counter edge is clean too.
Lena Kowalski
Scott (6 months ago)
We were expecting in March and wanted the kitchen done before the baby arrived. Danish worked back from our deadline and Ali had the crew in early enough that it was done a full ten days before. I was cooking in the new kitchen before my due date. Timing and communication were both really good.
Deepika Ranganathan
Hawthorne Village (2 years ago)
I have been burned by a contractor before so I came in with my guard up. I asked for a written scope of work broken down by line item, not just a total. Danish sent it the next morning. That document answered every question before I even asked it. Project went exactly as described. Not the experience I was expecting but the experience I was hoping for.
Marcus Whitfield
Clarke (9 years ago)
Danish was at our place on a Tuesday and the written quote was in my inbox Wednesday morning. When the invoice came at the end it was the same number. No additions, no vague extras. That was the whole thing, really. Did what they said.
Wendy Forsythe
Dempsey (4 years ago)
Bought the place knowing the kitchen was original. It was not bad but it was not right either. Danish came out and did a full layout revision that added an island without changing the footprint. Ali ran the install and it was done in about two and a half weeks. The kitchen is the best room in the house now.
Kevin Sherwood
Clarke (6 years ago)
Called Monday, they came Thursday, done before lunch. The quartz looks sharp and the price was better than two other places I had called. Simple job done simply.
Beth Calloway
Dempsey (1 year ago)
We went back and forth on the upper cabinet doors for weeks. Sara suggested the glass-insert option for the top row and it completely opened up the upper section visually. Small decision but it changed the whole feel of the space. The build itself was clean and Ali kept communication going throughout. Very happy.
Gurleen Brar
Hawthorne Village (4 years ago)
The kitchen came out exactly as we planned and I would absolutely use MD again. The one issue was that the specific quartz slab we selected had a longer lead time than originally expected. Danish called us as soon as he found out, explained the situation clearly and offered us an alternative that was in stock. We stuck with our original choice and it pushed the start date back about a week. Not a big deal in the end given how the kitchen turned out, but worth mentioning for anyone with a tight timeline.
Rachel Dunbar
Harrison (3 years ago)
Three people at my office have asked about the kitchen since it was done. Two have already called MD. The third is still deciding. Kitchen looks great, install was clean, price was fair. That’s all there is to say.
Tim Whiteside
Ford (2 years ago)
We did an IKEA kitchen in our last place. Thought it was fine until we saw what MD’s cabinets looked like up close. The wood, the finish inside and out, the hardware. Not in the same category. The price difference was smaller than I expected for the quality gap. Really glad we went this route.
Priscilla Osei
Beaty (5 years ago)
Our kitchen runs along one wall only so the vertical space was the whole game. Danish stacked the upper cabinets to the ceiling and added some open shelving above the range. Ali’s crew executed it cleanly. A small kitchen that now feels like it uses every square inch properly.
Stuart Macleod
Scott (9 years ago)
We had twelve people for dinner in December. The kitchen was about eight months old at that point. Heavy use all day and everything held up perfectly. Drawers, doors, countertop, all of it. It was the first holiday where I was not worried about something looking worn out. That is a good sign for a kitchen.
Diane Ferris
Timberlea (6 years ago)
We had the renovation done for my parents who are getting older. Danish came out, listened to what they needed and redesigned the layout to include wider walkways and lower counter sections. Ali coordinated the whole build. My parents use that kitchen every single day and it works perfectly for them. Really appreciated the care that went into the planning stage.
Owen Belanger
Dorset Park (3 years ago)
Excellent service, I highly commend MD kitchen for good quality, reliable service and affordable price, they provide the guidance from day 1 till the work is finished. Prices are MD kitchen and less than others with the same or even better quality. Overall this company is just amazing! Whether it’s their sales person (SAM) or the team who is doing the work you will always get the best from them.
Manish Srivastava
Milton (6 years ago)
Kitchen Renovation Services in Milton
Our Services
Full Kitchen Reno
Complete Transformation
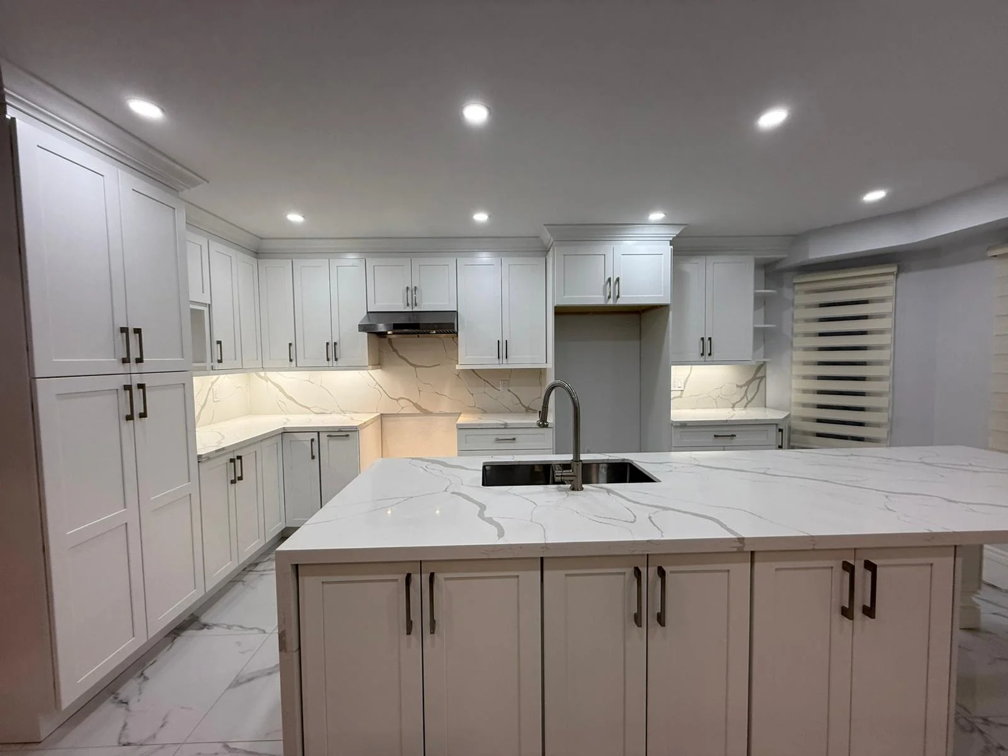
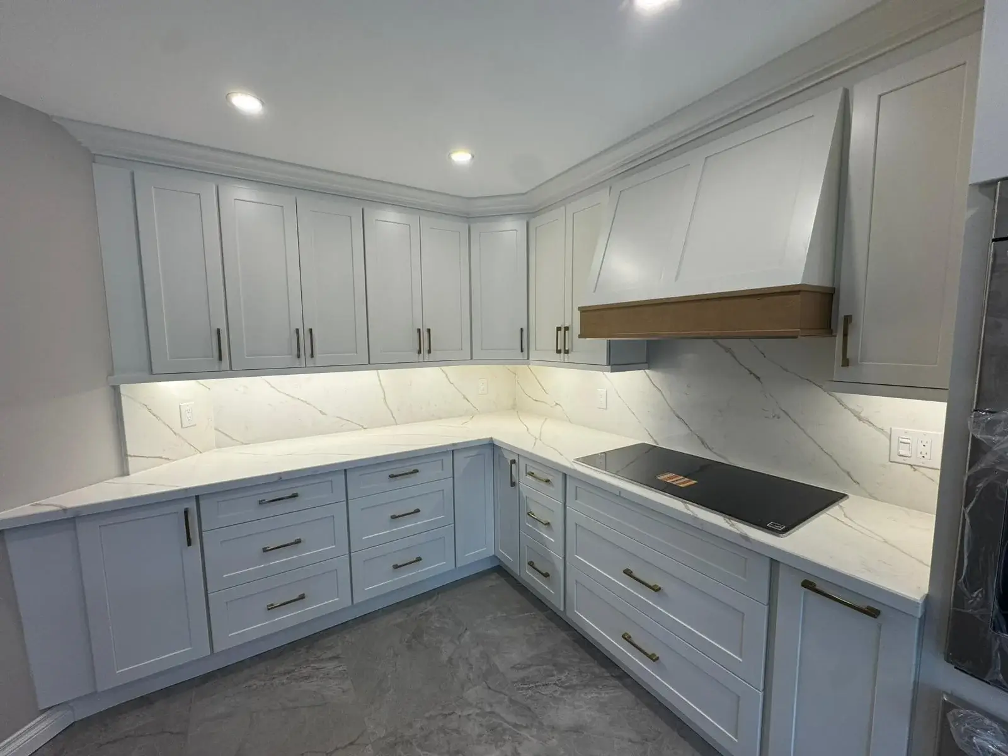
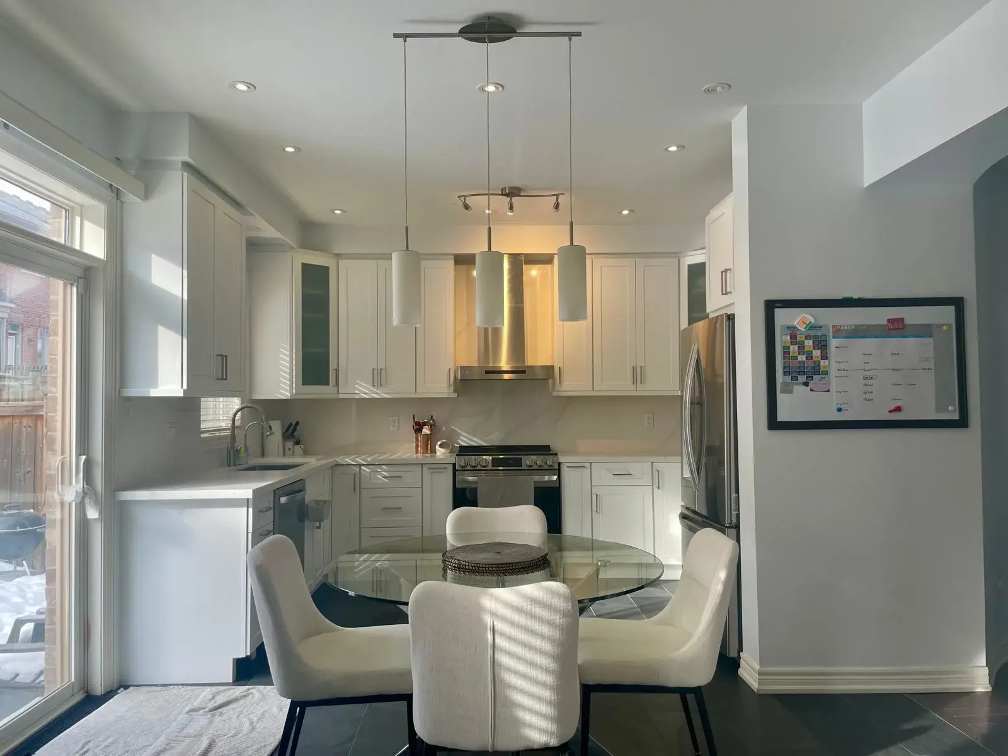
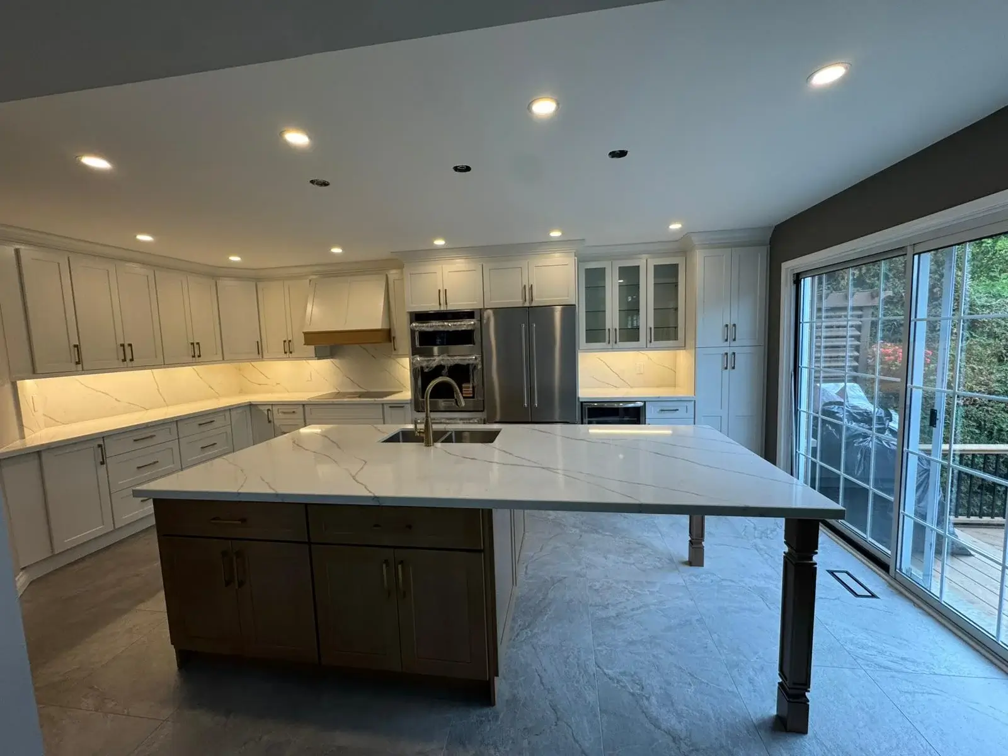
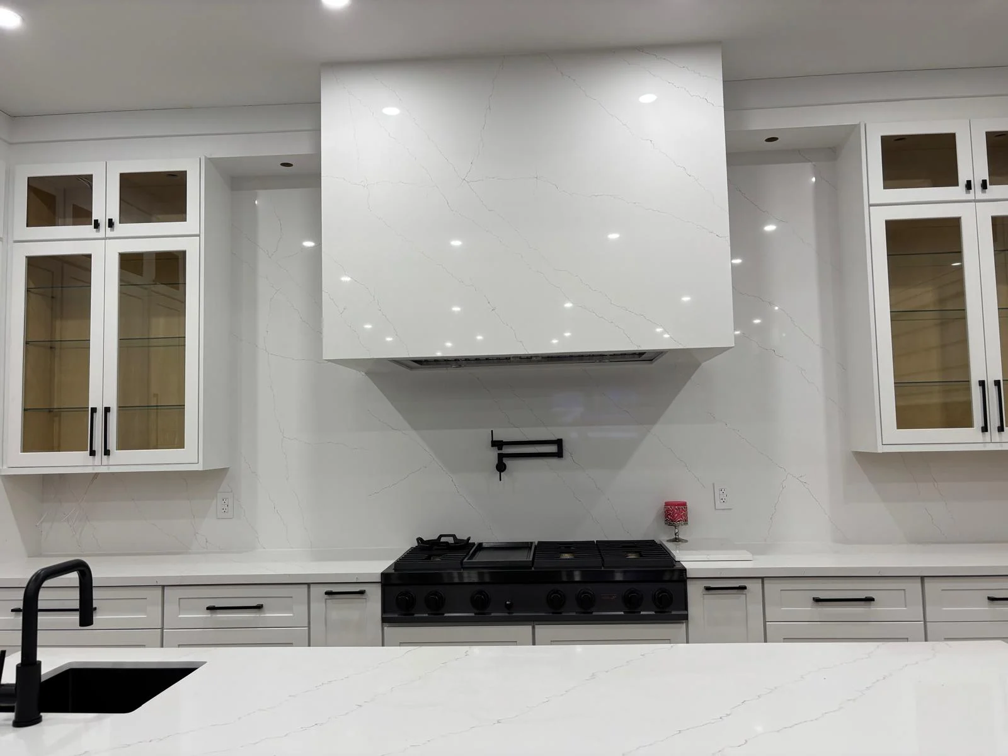
The finished kitchen in a Beaty or Harrison home does not have to look like a builder kitchen with a countertop upgrade. A complete renovation changes every surface in the room: cabinetry, countertop, backsplash, flooring, plumbing fixtures, and lighting. Cabinet boxes are removed in full and replaced with solid wood or high-grade moisture-resistant MDF construction. The door profile, finish, and hardware are chosen by the homeowner at the showroom. Countertop material is selected from full slabs, not catalogue samples. The result is a kitchen built around the specific household using it, not a supply-list default. Every trade is handled in-house. One project manager oversees the project from the first visit through to the final walkthrough. All workmanship is covered by our workmanship warranty.
Explore Full Kitchen RenoHow a Kitchen Renovation in Milton Works
MD Kitchen’s process follows a consistent sequence. No price is given during the site visit. No estimate comes from a phone call or a photo. The fixed written quote is produced once, at the right point in the process, after both the design and the materials are fully confirmed.
- Step 1
- Step 2
- Step 3
- Step 4
- Step 5
Site Visit
A lead design consultant comes to your Milton home. They take accurate measurements of the full kitchen, photograph the existing space, and work through exactly what you want to achieve. The conversation covers layout, what is or is not working in the current kitchen, and the direction you want to go. The site visit is free and carries no obligation. No quote is produced at this stage. The purpose is understanding the specific space and the specific household before design work begins.
3D Design
The kitchen is drawn in full 3D from the site measurements and the conversation at your home. You review the design, request changes, and revisions are made as many times as needed at no charge. There is no limit on the number of revision rounds. Most clients in Milton work through two to four iterations before the layout, cabinet configuration, and proportions are right. All decisions made during the design phase cost nothing. Material costs are not committed to until after the design is confirmed and the showroom visit is complete.
Showroom and Material Confirmation
Once the 3D design direction is confirmed, you visit our Markham showroom at 50 Karachi Dr, Markham, ON, or our Pickering showroom at 955 Brock Rd, Pickering, ON. From Milton, the Markham showroom is accessible via Highway 401 east, connecting through to Highway 427 north and then east on Highway 407 ETR toward Markham, typically 45 to 60 minutes depending on traffic. The Pickering showroom is also accessible from Milton via Highway 401 east, approximately 55 to 70 minutes.
At the showroom, you confirm every material as a complete package: cabinet door style and finish, countertop material chosen from full slabs, backsplash tile, flooring, and hardware. All selections happen in a single visit. Viewing the full material range together in person, rather than selecting each element from separate sources at separate times, is what produces a finished kitchen that reads as a coherent design.
Your Fixed Written Quote
After the 3D design is approved and every material is confirmed at the showroom, the fixed written quote is produced. This is the only point in the process where a price is given. The quote covers design, all materials, every trade, and project management as a single all-inclusive total. The number does not change after sign-off. What you sign is what you pay.
Construction and Final Walkthrough
Your dedicated project manager coordinates the in-house team and all material deliveries on a confirmed schedule before the first day of construction begins. The site is kept clean between work stages. When construction is complete, your project manager walks through the finished kitchen with you. Any detail that does not match the agreed standard is corrected before the project closes.
Real Kitchen Renovation Costs in Milton Homes
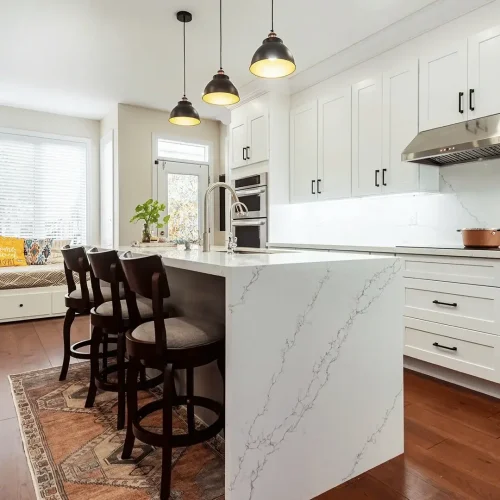
Kitchen renovation in Milton starts from $12,999. The final cost depends on the kitchen footprint, the materials confirmed at the showroom, and the full scope of work. The four reference scenarios below reflect the types of kitchen projects completed regularly across Milton’s neighbourhoods.
| Renovation Type | Price Range |
|---|---|
| Small / Condo Kitchen | From $12,999 |
| Standard Full Kitchen | From $25,000 |
| Large / Open Concept Kitchen | From $45,000 |
| Luxury / Custom Kitchen | From $60,000+ |
| Full Bathroom Renovation | From $15,000 |
| Quartz Countertops | From $39 (Per Sq Ft) |
Prices vary based on size, materials, and scope. MD Kitchen provides a fixed written quote after your site visit, 3D design approval, and material selection.
Kitchen Renovation Cost in Milton
Bronte Meadows or Clarke — Early-Build Kitchen Replacement
Context: 2000 to 2006 two-storey detached home. Kitchen footprint of 150 to 200 square feet. Original builder cabinetry in need of full replacement. No layout changes or wall removal.
Scope: Full cabinet replacement with solid wood or high-grade MDF construction, quartz countertops with a lifetime warranty on quartz, new backsplash, porcelain or ceramic tile flooring, updated plumbing fixtures, in-house electrical and lighting.
Typical investment: $22,000 to $36,000
What moves the cost: Cabinet count and door profile. Countertop material and edge profile selected at the showroom. Total tile coverage across backsplash and floor.
Timberlea or Dorset Park — Standard Full Renovation
Context: 2004 to 2010 detached family home. Kitchen footprint of 180 to 230 square feet. Full material replacement, no wall removal or open concept conversion.
Scope: Complete gut renovation covering all cabinetry, quartz or granite countertops, large-format tile or luxury vinyl plank flooring, full backsplash replacement, plumbing and electrical throughout, updated lighting package. Island added where the floor plan supports one.
Typical investment: $32,000 to $52,000
What moves the cost: Total cabinet run length and whether an island is included. Countertop material. The area of the backsplash and flooring across a mid-size kitchen.
Beaty or Harrison — Full Renovation with Open Concept Conversion
Context: 2007 to 2014 two-storey detached home. Kitchen footprint of 200 to 280 square feet. Dividing wall between kitchen and family room removed as part of the scope. Full kitchen renovation included in the same project.
Scope: Demolition of the dividing wall, cabinetry reconfiguration around the new open perimeter, framing, drywalling, and all finishing, plus the complete kitchen package covering cabinets, countertops, flooring, backsplash, and all in-house trade work throughout.
Typical investment: $46,000 to $68,000
What moves the cost: The extent of the wall removal and how much the cabinetry perimeter changes. Material selections across a larger total surface area in a now-connected space.
Willmott or Hawthorne Village — Premium Finish Upgrade
Context: 2012 to 2018 newer detached build. Large kitchen footprint, 240 to 340 square feet. Premium material selections throughout. Island included as part of the design.
Scope: Full gut renovation with premium natural stone or high-end quartz countertops selected from full slabs at the showroom, solid wood full-height cabinetry in a custom door profile, designer hardware, large-format tile or engineered hardwood flooring, integrated lighting, and a properly designed island with full storage and seating integration.
Typical investment: $58,000 to $92,000
What moves the cost: Material calibre across a larger footprint. Custom cabinetry door profiles and finish. Island size and countertop selection. Premium natural stone carries higher material and fabrication costs than standard quartz ranges.
Kitchen Renovation in Milton: Common Questions
You have questions – we have answers.
Kitchen renovation in Milton starts at $12,999. The most common project type in Milton's detached family homes, a full cabinet and surface replacement in a 200 to 260 square foot kitchen, typically falls between $32,000 and $55,000 depending on materials and whether a layout reconfiguration or island is part of the scope. Older homes in Bronte Meadows and Clarke sit at the lower end of that range given smaller kitchen footprints. Larger homes in Beaty, Harrison, Willmott, and Hawthorne Village generally sit higher. Projects that include an open concept conversion carry an additional scope cost on top of the base kitchen renovation. MD Kitchen produces a fixed written quote only after the site visit, 3D design approval, and material confirmation at our showroom. That is the only number given, and it is the number the project is delivered at.
Most full kitchen renovations in Milton's detached family homes complete in approximately two weeks from the first day of demolition. Projects with a smaller scope or no trade reconfiguration often finish closer to one week. Open concept conversions that involve wall removal and a larger overall scope may run slightly longer depending on the framing, drywalling, and finishing required. The construction timeline is confirmed by your project manager before work begins. The variables that add time are typically material lead times and total project scope, not delays on site. The in-house team is scheduled and on-site from day one.
A full kitchen renovation replaces every surface in the room. Cabinet boxes are removed entirely and replaced with new solid wood or high-grade MDF construction. Doors, drawer fronts, and all hardware are new and selected by you at the showroom. The countertop is replaced from a full-slab selection rather than a builder supply list. Backsplash tile is replaced with the material and layout chosen during material confirmation. Flooring is replaced. Plumbing fixtures are updated. Electrical and lighting are handled in-house by licensed electricians. When the project is complete, nothing from the original builder kitchen is visible. The full scope is confirmed in the 3D design and the written quote before any work begins. What is approved is what gets built.
The Markham showroom at 50 Karachi Dr Unit 56, Markham, ON L3S 0B6 is the recommended starting point for most Milton homeowners. From Milton, take Highway 401 east toward Mississauga, connect to Highway 427 north, then continue east on Highway 407 ETR toward Markham. The drive is typically 45 to 60 minutes depending on traffic. The Markham showroom is open Monday to Saturday, 11:00 am to 5:00 pm. Free parking is directly in front of the unit and walk-ins are welcome at any time during hours. The Pickering showroom at 955 Brock Rd Unit 6 and 7, Pickering, ON L1W 2X9 is also accessible from Milton via Highway 401 east, approximately 55 to 70 minutes. Both showrooms carry the full material range. Reach us at 647-499-5959 or [email protected] to arrange a free site visit before the showroom visit.
Milton's detached family homes generally have kitchen footprints large enough to support the layout direction the homeowner wants. The most common first improvement in Beaty, Harrison, and Timberlea is adding a properly sized island to the centre of an existing L-shaped or U-shaped kitchen. The floor area is already there in most cases. It is one of the highest-impact changes available without altering the perimeter run at all. The second most requested change is the open concept conversion: removing the partial or full wall separating the kitchen from the family room to produce a connected main floor. Both decisions are reviewed during the 3D design phase, where the specific footprint is drawn from actual site measurements and the options are confirmed before construction begins. The site visit is where the layout conversation starts.
Yes, and the distinction matters particularly for Milton homes with original builder kitchens. A kitchen refresh replaces individual elements on the surface: the countertop, the backsplash tile, the hardware, the paint. The cabinet boxes and structural components stay in place. For a kitchen that is ten to twenty years into builder-grade daily use, a refresh addresses what is visible but leaves the underlying cabinet construction unchanged. In many Milton homes, the cabinet structure itself is the limiting factor. Refreshing the surface on top of a degraded cabinet box does not produce a result the homeowner will be satisfied with over the next decade.
A full renovation replaces everything. During the free site visit, the lead design consultant assesses the specific kitchen and gives an honest recommendation on whether a refresh makes sense for the scope the homeowner has in mind, or whether a full replacement will produce a better return on the budget.
MD Kitchen does not provide financing directly. Homeowners who are arranging project funding typically do so through their own financial institution before committing to a renovation scope. Financing guidance is available during the free site visit for Milton homeowners who want a starting point on how to approach that conversation. The fixed written quote produced after design and material confirmation is useful for any financing application because the total project cost is final before construction begins. No surprises come later that affect the number.
Four to six weeks before the preferred construction start date is a practical lead time for most Milton kitchen projects. That window covers the free site visit, the 3D design revision rounds, the showroom material confirmation visit, material ordering lead times, and securing a construction slot. For projects tied to a fixed date, such as a move-in deadline, a family event, or a property listing, reaching out earlier gives the process enough room to run without pressure. Spring construction windows tend to book faster than other periods. Call 647-499-5959 to check current availability.
Milton Neighbourhoods We Serve
MD Kitchen & Bath completes kitchen renovations throughout Milton, including Bronte Meadows, Clarke, Timberlea, Dorset Park, Beaty, Harrison, Willmott, and Hawthorne Village. We also serve homeowners in surrounding Halton Region communities including Campbellville, Moffat, and Brookville.
Markham Showroom (Primary) 50 Karachi Dr Unit 56, Markham, ON L3S 0B6 Monday to Saturday, 11:00 am to 5:00 pm Free parking directly in front of the unit. Walk-ins welcome.
Pickering Showroom 955 Brock Rd Unit 6 and 7, Pickering, ON L1W 2X9 Monday to Saturday, 10:00 am to 4:00 pm Free parking directly in front of the units. Walk-ins welcome.
Call 647-499-5959 or email [email protected] to book a free site visit anywhere in Milton.
Markham
Pickering
Toronto
Ajax
Aurora
Barrie
Bolton
Bradford
Brampton
Burlington
Caledon
Etobicoke
Georgetown
Hamilton
Innisfil
King City
Kleinburg
London
Midtown Toronto
Milton
Mississauga
Newmarket
North York
Oakville
Oshawa
Port Perry
Richmond Hill
Scarborough
St. Thomas
Stouffville
Thornhill
Trenton
Unionville
Uxbridge
Vaughan
Whitby