
Kitchen Renovation in Stouffville
MD Kitchen & Bath is serving Stouffville & surrounding areas. Stouffville has grown faster than almost any other community in York Region, and the renovation pipeline has grown with it. From older character homes along Main Street to newer family detached builds throughout Stouffville Village, and from Ballantrae’s estate properties to the rural communities of Victoria Square, Vandorf, Gormley, and beyond, MD Kitchen & Bath has completed 35+ kitchen renovation projects across Whitchurch-Stouffville. Fixed pricing. Free 3D design. One in-house team from the first site visit to the final walkthrough.
- 35+ Stouffville Area kitchen renovation projects in just last 3 Years
- 4.9 Stars from 450+ Reviews on Google, Houzz, BBB and HomeStars
- Fixed all-Inclusive pricing with written quote
- Markham Showroom 20 Minutes Away
Limited Time Offer
$2000 Cashback
Exp. November 30th 2026
Kitchen Renovation in Stouffville: What the Housing Mix Actually Demands
Stouffville does not fit a single renovation profile. The municipality covers three genuinely distinct housing layers, and the renovation conversation starts at a different place depending on which one your property sits in. The older homes near Main Street and the heritage core carry constraints that newer construction in the surrounding subdivisions does not. The estate communities in Ballantrae and Victoria Square raise the floor on what the kitchen needs to accomplish. The rural residential properties in Vandorf, Gormley, Lemonville, and Musselman Lake each carry their own character that a generic approach simply misses.
Where your home sits within that range determines the scope, the design priorities, and what a realistic renovation looks like before a site visit takes place.
Downtown Stouffville and Main Street Village Homes
The homes closest to Stouffville’s historic core were built before the suburban growth that has since defined the municipality. Many properties on and near Main Street have kitchens that reflect the era they were built in: compact footprints, closed layouts that separated cooking from the rest of the household, and finishes that have been modified gradually across multiple ownerships without any single renovation ever addressing the whole.
The most common conversation we have with Main Street area homeowners is about what the floor plan can actually support. Many of these kitchens can be opened toward the adjacent dining or family space with the right approach, and that change typically does more for how the main floor functions than any material upgrade alone. For owners who want to preserve the village character of the home rather than take it in a modern direction, the design process accommodates that too. The 3D design is built around the homeowner’s intent, not around a default template.
Ballantrae
Ballantrae is a golf estate community on the northern edge of the municipality, and it holds some of the most generous residential properties in all of Whitchurch-Stouffville. The homes are large, the lots are wide, and the kitchen footprints that come with those homes are capable of supporting designs that simply cannot be executed in a standard subdivision build.
The renovation expectation in Ballantrae starts at a different floor than the rest of Stouffville. Homeowners here are not replacing builder-grade cabinetry with something marginally better. The conversation is about solid wood custom cabinet profiles, natural stone countertops, kitchen islands sized for rooms that can actually accommodate them, and a finish level that earns its place in a property of this calibre. The fixed quote process is particularly valuable at this end of the market. When scopes are complex and material values are high, a written all-inclusive price produced only after every detail has been confirmed is the only number that can be trusted going into construction.
Stouffville Village and the Newer Subdivisions
The residential growth that has defined Stouffville over the past fifteen years landed most heavily in the newer subdivisions surrounding the older core. These are predominantly detached family homes built from the mid-2000s through the early 2020s. They are well built and well maintained, but the kitchens installed during construction were chosen against a budget that had nothing to do with what the homes were capable of becoming.
The standard pattern in these properties is a full cabinet replacement, a countertop upgrade to quartz or granite, flooring and backsplash, and in many cases the addition of an island that the original layout left out entirely. These homes were built with footprints that could support an island. The builder did not include one. That addition changes how the main floor functions for a household that uses the kitchen heavily through the week, and most Stouffville families do.
Victoria Square, Vandorf, Gormley, Musselman Lake, and Lemonville
The rural and semi-rural communities on the periphery of the municipality are not an afterthought in the renovation picture. Properties in these areas tend to be larger than standard subdivision builds, set on generous lots, and owned by households that have invested consistently in their homes over time. The kitchen is often the one room that has not kept pace with everything else the property has received.
Renovation in these communities tends toward a complete reset. The footprint supports it. The investment in the surrounding property justifies it. Homeowners in these areas are also typically looking for a contractor who will manage the project with the same attention they would receive anywhere else in the GTA. That is what the dedicated project manager structure delivers: one person responsible for every stage, every trade, and every question from the first measurement to the final coat.

Written Quote Comes After Design, Not Before
MD Kitchen produces your fixed all-inclusive price only after the 3D design is approved and every material is selected in person at our Markham showroom. The number you sign is the number you pay.

Free 3D Kitchen Design Included
Your kitchen is designed to scale using actual measurements from the site visit. You see the completed result before anything is ordered or built. Revisions at no charge, as many times as needed.

35+ Kitchen Projects Across Whitchurch-Stouffville
Older village homes on and near Main Street. Newer detached builds throughout Stouffville Village. Estate properties in Ballantrae and Victoria Square. Rural residential homes in Vandorf, Gormley, Lemonville, and Musselman Lake.

4.9 Stars from 450+ Verified Reviews
Verified on Google, HomeStars, BBB, and Houzz across 430+ projects completed Across Whitchurch-Stouffville and GTA
Three Questions Stouffville Homeowners Ask Before Getting Started
There is no universal answer, but there is a practical one. The longer a builder-grade kitchen stays in place, the more a growing household adjusts its habits around it rather than resolving it. Storage that was never right for how the family shops. No island in a room that has the floor space for one. A countertop that chips under real daily use. A layout that puts the prep area in the wrong relationship to the rest of the main floor.
The cost of renovating does not go down with time. The temporary inconvenience of living in a house during construction is real and manageable. The daily inconvenience of a kitchen that does not function for the household compounds quietly over years. The more useful question is whether your design direction is clear enough to start the process. It does not need to be. That is exactly what the free site visit and 3D design process is built to establish.
Construction on most Stouffville kitchen renovations takes one to two weeks from the first day of demolition. That is the window where the kitchen is unavailable. The rest of the home is not affected. Families typically set up a temporary meal station elsewhere, rely on the barbecue for the warmer-weather projects, or plan around simpler meals during that stretch. The site is cleaned at the end of every working day.
Your project manager confirms the full construction schedule before any demolition begins, so the timeline is not a surprise midway through. The same person is on site and reachable throughout. Questions during construction get answered the same day. The schedule does not shift without a conversation first. For most Stouffville families, the construction phase ends up being far less disruptive than the anticipation of it.
Because you will see it rendered to scale before construction begins. Every project starts with a free 3D design produced using measurements taken at the site visit. That render shows your specific kitchen, in your specific layout, with the cabinet configuration, countertop material, flooring, and spatial proportions all represented. Not a mood board. Not a style reference. The actual kitchen.
You review the design and request changes. Those changes are made at no additional cost, as many times as needed, until the design reflects exactly what you want. When it is approved, materials are selected in person at our Markham showroom so you see real countertop slabs and full cabinet vignettes before anything is ordered. The 3D render and the material selections together are what the installation team builds. The finished kitchen is not an interpretation of what was discussed. It is what was approved.
35+ kitchen renovations completed across the Stouffville area
Older Main Street village homes where enclosed original kitchens were finally opened and fully replaced. Newer detached builds throughout Stouffville Village where builder-grade cabinetry and countertops were upgraded to a standard the home always had the footprint to support. Estate properties in Ballantrae where the kitchen scope matched the calibre of the surrounding property. Rural residential homes in Victoria Square, Vandorf, Lemonville, Gormley, and Musselman Lake where the renovation was a long overdue reset for a space that had not kept pace with the rest of the home. Every project delivered under one fixed written price, managed by a dedicated project manager from demolition day through the final walkthrough.














What Stouffville Clients Say About MD Kitchen & Bath
-
Quote held, invoice matched exactly
-
Crew done before lunch, spotless
-
Markham showroom visit worth the trip
-
Sloped ceiling handled, cabinets fit perfectly
-
Scope sent same evening, decided next day
-
Builder finishes gone, finally
-
Open shelf section changed everything
-
Pot lights planned around island position
-
Drawer inserts built into the plan
-
Didn't expect this quality at the price
-
Soft close, solid wood, great value
Honestly I was bracing for a surprise at the end. Every contractor I had talked to before had something extra show up on the final bill. With MD the invoice came in at exactly what Danish quoted. To the dollar. Ali managed the build and the whole thing wrapped up in just over two weeks. Solid wood cabinets, quartz counters, no issues. That’s all I needed.
Alison Waverly
Wheeler's Mill (3 years ago)
Called, got measured, countertop showed up cut perfectly. Crew was out of my house before noon. Sink cutout was clean, edge radius was smooth. No mess, fair price.
Rob Dunmore
Cardinal Point (7 years ago)
We weren’t sure about the quartz colour from the online samples. Sara suggested we come into the Markham showroom on Karachi Dr to see it under real lighting. We did, changed our minds completely, and ended up with something we’re way happier with. That one visit made a big difference. Ali ran the build and everything came out exactly as planned. Really glad we went in person.
Parveen Sodhi
Hoover Park (4 years ago)
We’re out in the Ballantrae area, a bit of a drive from most contractors’ comfort zone. MD didn’t hesitate. Danish came out, took proper measurements, and put together a written quote we could count on. Crew showed up on time every morning. The kitchen is done and it looks great. No drama, no excuses about the distance.
Cathy Lennox
Ballantrae (2 years ago)
Opened every cabinet before they left. Soft-close on everything, dovetailed drawer boxes, solid wood all the way through. I checked competing quotes and MD was offering more for less. Install was clean and fast.
Frank Gillis
Wheeler's on Main (6 years ago)
The kids are finally gone and we redid the whole kitchen for us. We wanted less upper cabinet bulk and more open counter space. Danish listened and came back with a layout that actually reflected that. It’s a completely different kitchen now. We cook differently in here and honestly it’s the best thing we’ve done to this house in fifteen years. Ali and the crew were great throughout.
Nora Calloway
Cardinal Point (3 months ago)
Our house near the historic main strip has a ceiling that drops at the far end of the kitchen wall. I mentioned it to Danish when he came in and he just nodded and accounted for it in the design. The upper cabinets step down in height across that run and every one of them sits flush to the wall. No gaps, no weird filler pieces that make it obvious something was off. Really impressed with how they handled it.
Jim Whitmore
Main Street area (5 years ago)
Three quotes. MD was middle of the road on price but the only one who showed me a solid wood cabinet box. The others were all MDF or particle board at the same price point. Once I understood that I wasn’t comparing apples anymore. Cabinet quality is genuinely excellent. Install team was professional and quick.
Patricia Holden
Millard Street area (8 years ago)
The tile at the window frame lines up exactly. I have redone a kitchen before and I know how often that detail gets fudged. These guys got it right. Countertop edge is clean too. Good work.
T.B.
Wheeler's Mill (2 months ago)
We wanted pot lights put in along with the full kitchen reno and asked MD if they could handle both. They quoted it together and it came in cheaper than getting two separate trades to coordinate. Danish planned the pot light layout as part of the kitchen design which made sense because the island position affects where you want the light. Ali managed the whole thing. Really happy with how it came out.
Brendan Roche
Musselman's Lake (4 years ago)
Sent an inquiry on a Thursday. Sara replied within a few hours and Danish was at the house the next morning. Countertop measured, fabricated, and installed by that Friday. Was not expecting that turnaround. Clean work.
Wendy S.
Gormley (9 years ago)
Danish came by on a Tuesday evening, walked through the whole kitchen with us and had a full written scope in our inbox before we went to bed. Not a single number was vague. That document is what made us sign. The build itself went well, Ali communicated every step and the crew cleaned up every night before they left. The kitchen came out really well.
Heather Galbraith
Hoover Park (3 years ago)
My husband was sure we were going to get burned on price or quality. I had done the research and pushed for MD. He barely looked at the kitchen for the first two days and then I caught him showing it to our neighbours on the weekend. That’s the review right there. Danish designed it, Ali ran it, the crew did excellent work. Fair price for what we received.
Karen Forsythe
Cardinal Point (6 years ago)
I manage about a dozen units and I’ve seen a lot of contractor work up close. When I decided to redo the kitchen in my own home I was watching for the usual red flags. None showed up. Crew was on site when they said they’d be, materials were what was specified, and the finish work held up when I looked at it closely. MD runs their own crew, no subcontracting, and it shows.
Marcus Hollingsworth
Wheeler's Mill (1 year ago)
Bought this place three years ago and the builder kitchen was the first thing we wanted to change. Finally did it. Danish came out, gave us a proper design rather than just telling us what would fit, and the whole thing came out looking completely different. Very happy with the result.
H.S.
Ballantrae (2 months ago)
My husband and I could not agree on the cabinet door colour at all. We went back and forth for two weeks. Sara pulled up a few room layouts showing both options in realistic lighting and walked us through what each one would look like with our countertop choice. We both landed on the same colour at the end of that call. The kitchen looks great and we both love it. That’s not easy to pull off.
Divya Menon
Hoover Park (5 years ago)
My neighbour across the back fence had their kitchen done a few weeks before us. I could see the countertop from our yard and asked who did it. Called MD that afternoon. Our countertop was in the following week. Exactly the same quality, same clean edge work.
Doug Renwick
Ringwood (7 years ago)
We asked for one open shelf section between the uppers instead of cabinet doors all the way across. Danish worked it into the design without making it feel like an afterthought. It breaks up the run visually and we use it every single day. The rest of the kitchen is solid wood shaker, quartz counters, and it all ties together really well. Ali managed the project and the crew was great.
Colette Beauchamp
Millard Street area (4 years ago)
The range hood is completely integrated into the upper cabinet panel. From the front it looks like another cabinet door. That level of finish took coordination between the cabinet layout and the hood installation and MD did it without me even having to ask twice. Looks like a custom kitchen. Price was fair too.
Lindiwe Mhlongo
Wheeler's on Main (3 years ago)
Called four companies. MD was not the cheapest but the only one who would show me what’s inside the cabinet box, not just the door. Solid wood construction throughout. The other quotes were all MDF or worse at a higher price per linear foot. Chose MD and havent had a single issue with the cabinets in the years since.
Gord Blackwood
Cardinal Point (8 years ago)
When the cabinets moved, the plumbing needed to shift too. MD had their own plumber back on site the same afternoon. We didn’t have to coordinate a separate trade or wait another week. That kind of coordination is hard to find. Ali kept everything moving and the kitchen came out really well.
Preet Saini
Hoover Park (2 years ago)
We bought the house knowing the kitchen was the first thing to fix. It was the cheapest possible builder finishes from about 2009. Danish came in, measured properly, and gave us a real kitchen. Solid wood cabinets, quartz counters, and the layout actually makes sense now. Ali ran the project and it wrapped up in under three weeks. Completely different house to walk into now.
Eleanor Strachan
Wheeler's Mill (6 years ago)
Not someone who leaves reviews. Did it anyway. The countertop work was clean, the price was fair and they were done when they said they would be. That’s three for three in my books.
Aaron Beaumont
Vandorf (3 years ago)
The kitchen itself is exactly what we wanted and we couldn’t be happier with the finished result. There was a two-week delay on our backsplash tile because the original batch came in with a colour variation that Ali flagged before install. He called us the same day, explained what happened, and held the cabinet installation window so nothing got out of sequence. The replacement tile came in and it looks perfect. Would have been 5 stars without the wait but the way they handled it made it feel like a non-issue.
Connie Dalrymple
Cardinal Point (2 years ago)
Had the quartz countertop done. Install was fast and the work was clean. Then Ali called about a week after to check in on how it looked and whether anything needed attention. Nobody does that.
Sam Whitfield
Millard Street area (9 years ago)
My in-laws came by for dinner about a month after the kitchen was done. My mother-in-law had questions about everything before they even sat down. Danish went back out to their house in Markham the following week. From what I hear their kitchen turned out even better than ours.
Enzo Palermo
Bloomington (5 years ago)
We wanted pot lights added when we did the kitchen. Danish positioned them in the plan so the main light falls over the island surface, not to the side of it. That’s not a detail most people think about until they’re standing in the dark over a cutting board. The fact that it was in the design from day one is what impressed me. Ali managed the whole thing. Crew was clean and professional throughout.
Kate Okafor
Hoover Park (3 years ago)
The cutlery divider and the spice pull-out were in the original plan that Danish put together. We didn’t have to ask for them separately or pay an upgrade fee after the fact. They were just there when the kitchen was done. That level of thinking-ahead is not something I’ve seen from contractors before. Kitchen has been in daily use since and nothing has given us any trouble.
Neil Forsty
Wheeler's on Main (7 years ago)
We had planned the kitchen reno for years and kept putting it off. When our youngest moved out we finally pulled the trigger. Danish helped us think through what we actually needed for two people cooking instead of five. The layout we ended up with is completely different from what we would have done five years ago and it’s exactly right for how we live now. Ali managed the project and the crew was respectful of the house throughout. Really happy we waited until we could do it properly.
Sandra Alderton
Musselman's Lake (6 years ago)
We recently had the pleasure of working with MD Kitchen and Bath for a renovation project, and I couldn’t be happier with the results. From start to finish, their team (Danish, Ali, Sara, Umar) demonstrated professionalism, expertise, and a commitment to excellence. They listened attentively to our ideas, provided valuable insights, and executed the project with precision and efficiency. The attention to detail in the whole project was exceptional, and the quality of workmanship exceeded my expectations. Not only did they deliver a beautiful end result, but they also completed the project within the agreed-upon timeframe and budget. I highly recommend MD Kitchen and Bath to anyone looking for top-notch craftsmanship and exceptional service.
Baljeet Gill
Stouffville (6 months ago)
Kitchen Renovation Services in Stouffville
Our Services
Full Kitchen Reno
Complete Transformation
A full kitchen renovation covers every element of the space: cabinetry, countertops, flooring, tile and backsplash, lighting, plumbing, and electrical. MD Kitchen's in-house team handles every trade under one roof. No subcontractors are brought in for any part of the build. One project manager oversees the full scope from the first demolition day through to the closing walkthrough. For Stouffville's family detached homes where the kitchen carries the bulk of daily household use, a complete renovation rather than a selective one delivers results that do not require revisiting a few years later.
Explore Full Kitchen RenoWhat a Stouffville Kitchen Renovation Looks Like in Practice
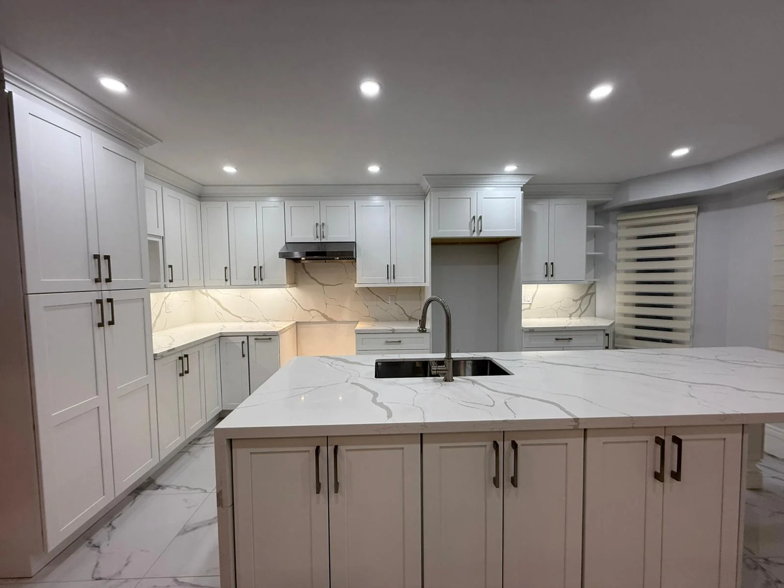
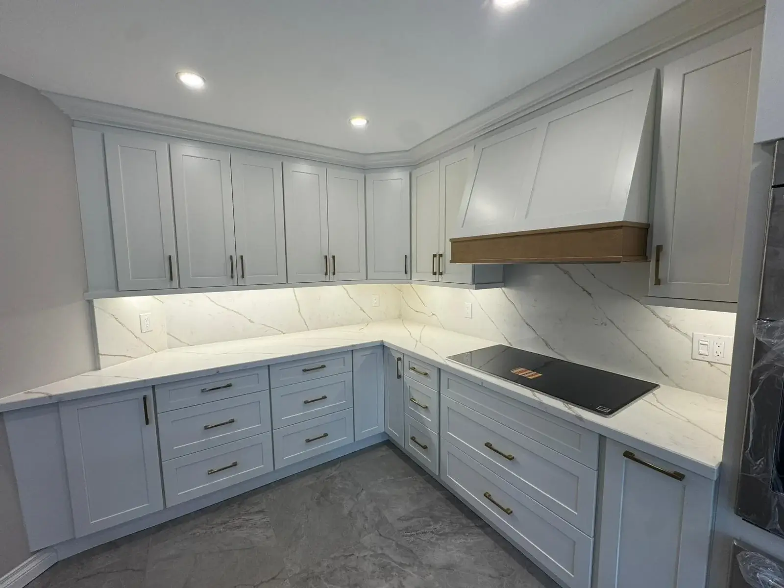
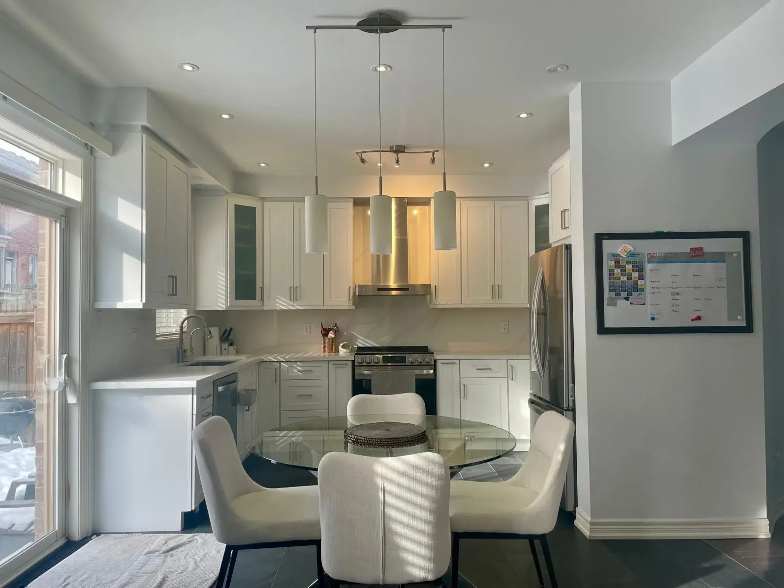
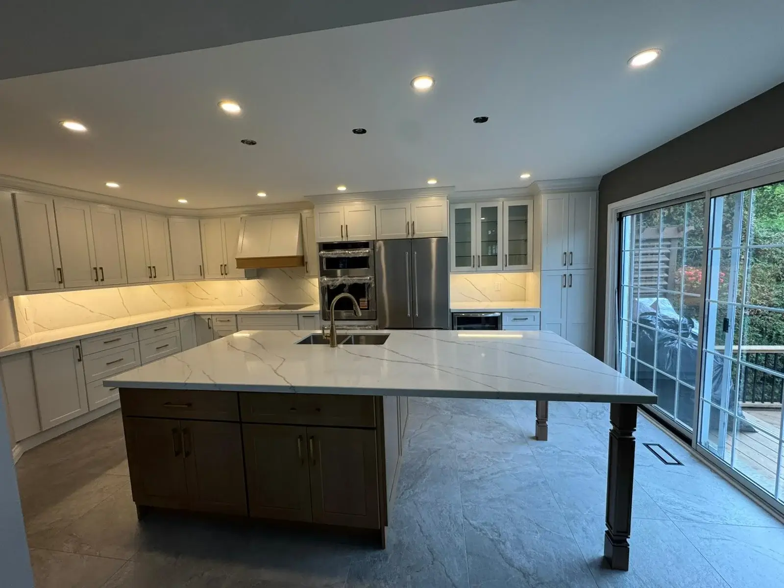
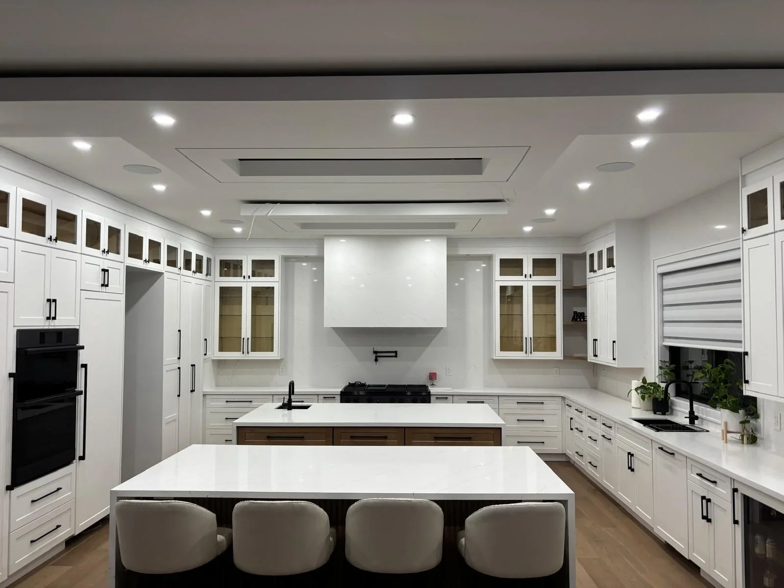
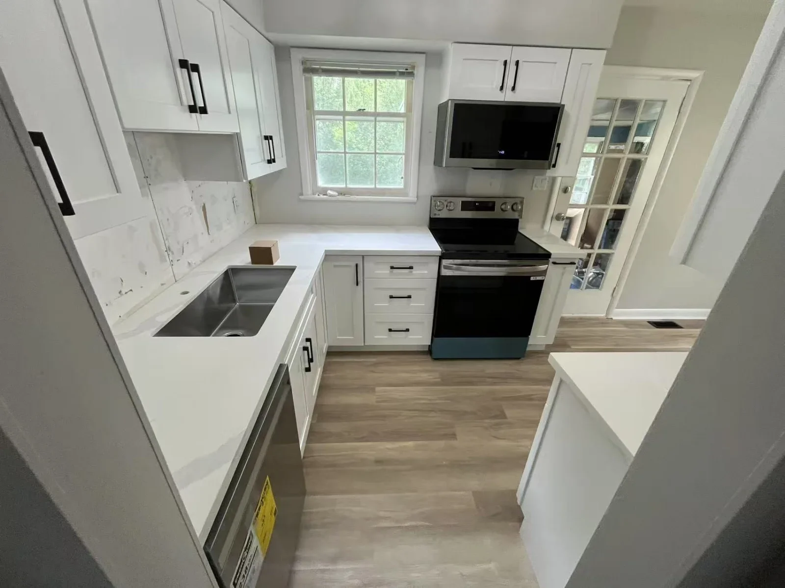
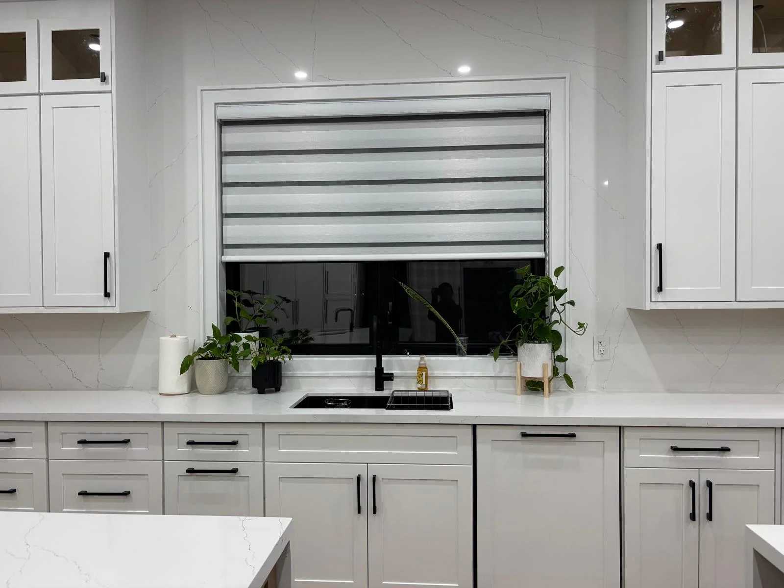
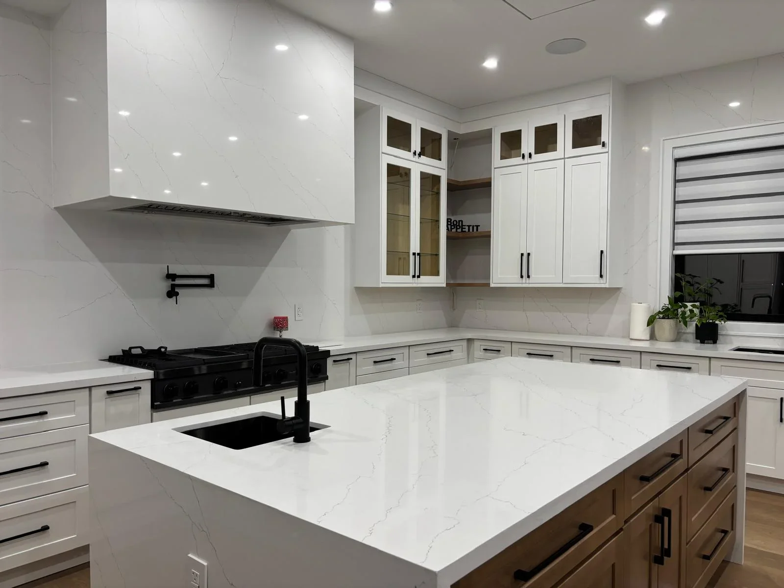
A family in Stouffville Village bought their home in 2021. The detached build was relatively new and well finished throughout. The kitchen looked adequate at purchase. Three years of daily use with two growing kids made the gaps obvious. No island in a room that clearly had the space for one. Cabinet finishes showing wear sooner than they should have. A countertop without enough working depth for the way the household actually cooks. The layout placed the main prep area in the wrong position relative to the stove and sink, which sounds like a small thing until it is not.
They started by calling about the countertop. The conversation moved quickly to a full renovation, not because they were pushed toward it but because the numbers made a complete reset make more sense than replacing one element at a time.
- Step 1
- Step 2
- Step 3
- Step 4
- Step 5
Step one was a free site visit
A lead design consultant came to the Stouffville home, measured the full kitchen, and worked through the conversation about what the space needed to become. No quote was given at this stage. That is not how the process works. The site visit is for understanding the space and what the homeowner wants to accomplish. The numbers come later.
The 3D design came back within days
It showed the kitchen they had been describing: a centre island sized for the room rather than shoehorned in, full-height cabinetry that recovered the vertical space the original kitchen left unused, and a layout that repositioned the prep zone where it should have been from the start. They asked for two changes. Both were made without charge or delay. When the design was right, they approved it.
The showroom visit settled the materials
At the Markham showroom at 50 Karachi Dr, they chose the countertop by comparing full slabs side by side at real scale. Cabinet door profiles were selected from complete vignettes in a room context, not a sample board. Flooring and tile were chosen together, in relation to each other. That visit took about two hours. Every material decision was resolved before they left.
The written quote came after the showroom, not before
A fixed all-inclusive price covering every material, every trade, and every stage of the project. What they signed was what they paid.
Construction took eleven days
One project manager on site from demolition through to the final inspection. Questions were answered the same day they were asked. The site was cleaned at the end of every working day. The walkthrough confirmed that what had been approved in the 3D render and the showroom was exactly what had been built.
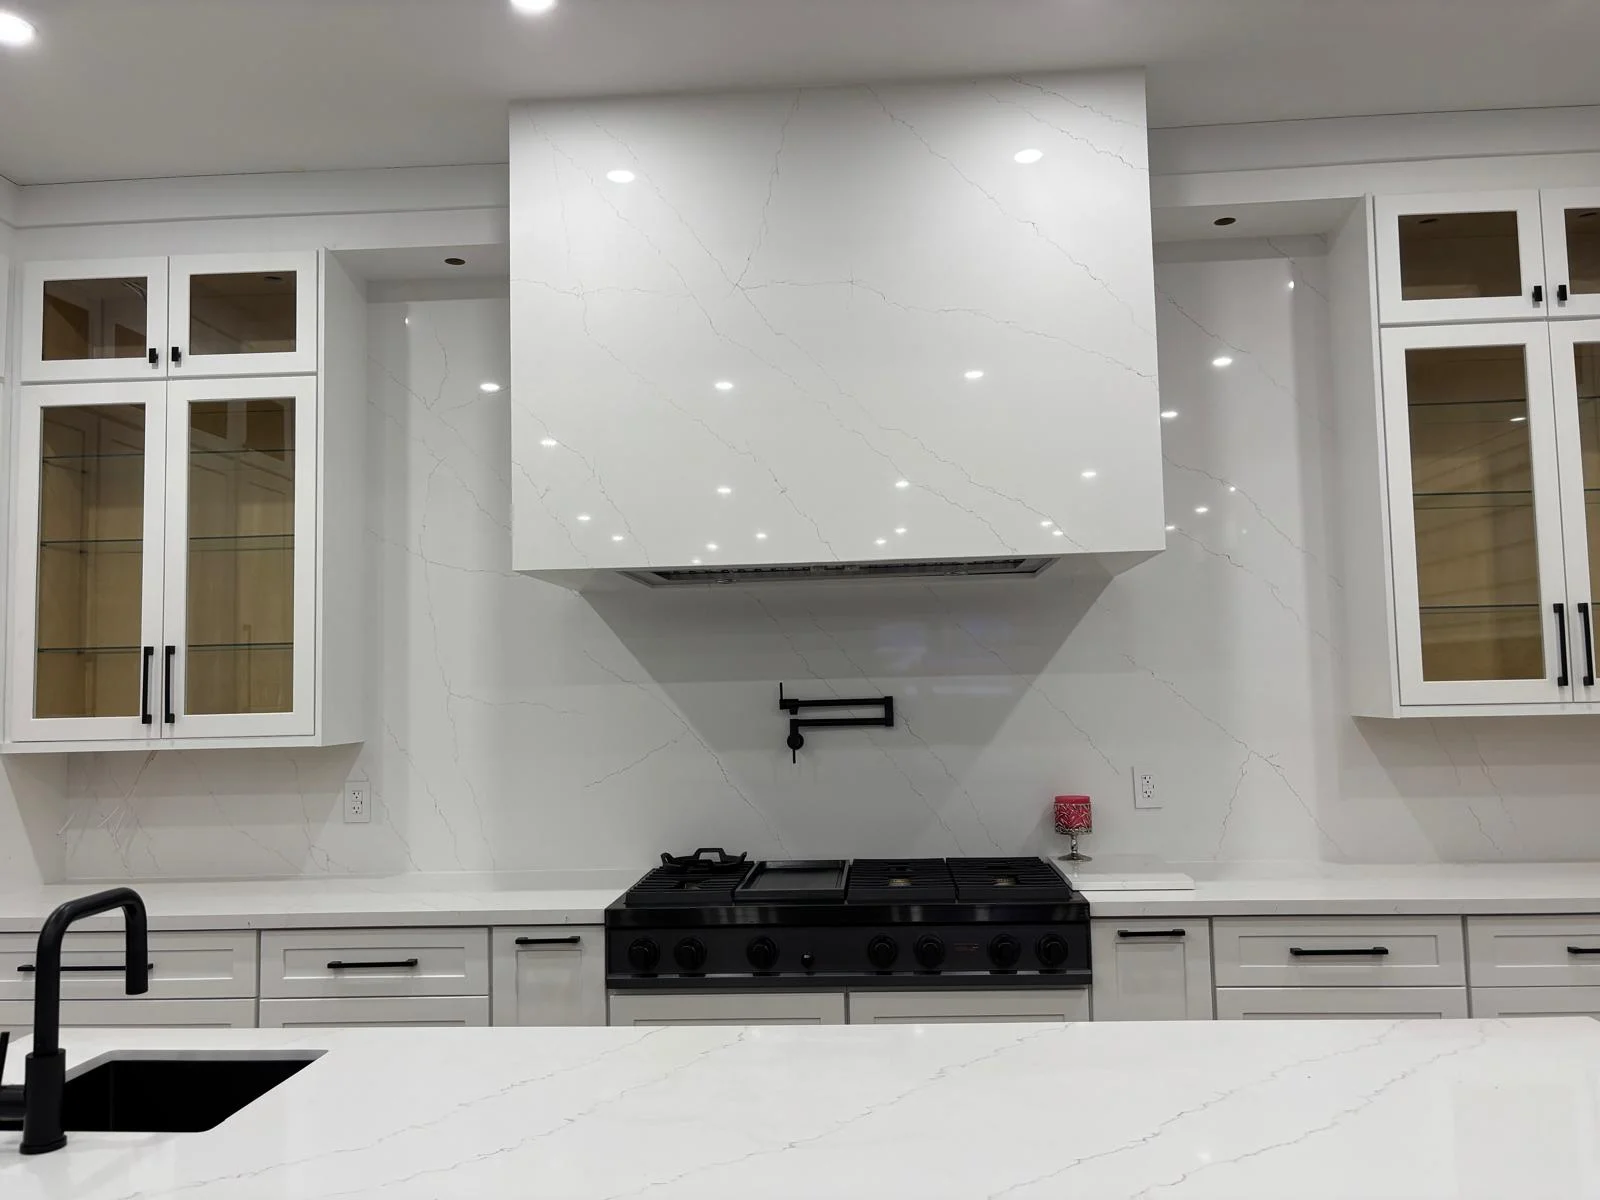
What Your Budget Delivers in Stouffville
| Renovation Type | Price Range |
|---|---|
| Small / Condo Kitchen | From $12,999 |
| Standard Full Kitchen | From $25,000 |
| Large / Open Concept Kitchen | From $45,000 |
| Luxury / Custom Kitchen | From $60,000+ |
| Full Bathroom Renovation | From $15,000 |
| Quartz Countertops | From $39 (Per Sq Ft) |
Prices vary based on size, materials, and scope. MD Kitchen provides a fixed written quote after your site visit, 3D design approval, and material selection.
Kitchen Renovation Cost in Stouffville
Stouffville’s housing range covers enough ground that kitchen renovation budgets in this municipality land at every point on the scale. Rural estate properties in Ballantrae sit at a different investment level than a post-2010 detached build in Stouffville Village, and village homes near Main Street each present their own scope depending on what the layout allows and what the current finishes require.
The most reliable picture of what your specific budget will deliver comes from the site visit and 3D design process. That said, Stouffville’s property types do map to predictable renovation investment levels.
Kitchen Renovation in Stouffville: Common Questions
You have questions – we have answers.
Kitchen renovation in Stouffville starts at $12,999. Most full renovations in the newer detached builds throughout Stouffville Village and surrounding subdivisions fall between $32,000 and $55,000, depending on whether an island is being added, which countertop material is selected, and how much of the layout is changing. Older village homes near Main Street typically run $28,000 to $48,000 for a full replacement, with open concept conversions adding to that range. Ballantrae estate properties regularly reach $58,000 to $95,000 or more. The fixed written quote is produced after your site visit, 3D design approval, and material sign-off. Until those steps are complete, no reliable number exists.
Prices vary based on size, materials, and scope. MD Kitchen provides a fixed written quote after your site visit, 3D design approval, and material selection.
Construction on most Stouffville kitchen renovations runs one to two weeks from the first day of demolition. That is the standard window for a full renovation in a detached family home. Larger properties in Ballantrae or rural residential builds with expanded scopes will take longer, and the project manager confirms an accurate schedule before construction begins rather than providing a generic estimate. The pre-construction phase, covering the site visit, 3D design rounds, showroom visit, and material ordering, runs on a separate track and is the stage most directly within the homeowner's control.
Stouffville has one of the strongest residential growth trajectories in York Region, and resale comparables in the municipality are increasingly shaped by what the kitchen looks like. In the newer subdivisions, a builder-grade kitchen is a visible gap against neighbouring homes that have been updated. In Ballantrae, the kitchen is expected to match the rest of the property and does not meet that standard when left at original condition. In the village homes near Main Street, an updated kitchen that opens the main floor is frequently the reason a buyer favours one property over an otherwise identical one at the same price. Beyond resale, a kitchen that works properly for the household compounds daily value that adds up well beyond any single transaction.
The Markham showroom at 50 Karachi Dr Unit 56, Markham, ON L3S 0B6 is the closest MD Kitchen design centre for Stouffville homeowners. Most Stouffville addresses are 20 to 30 minutes away via Highway 48 south or Stouffville Road connecting to Markham Road or Highway 407. Open Monday to Saturday, 11:00 am to 5:00 pm. Free parking directly in front of the unit. Walk-ins are welcome at any time during open hours. The showroom displays full countertop slabs at real scale, complete cabinet vignettes, flooring samples, and tile selections. You are comparing actual materials, not chips or screen images.
The answer depends on which property type you have. Newer detached builds in Stouffville Village typically have open or semi-open main floor plans with room for a peninsula or a full island addition. Older village homes near Main Street often have galley or closed L-shaped kitchens where removing the wall between the kitchen and the dining room is the single change that most transforms how the main floor functions. Ballantrae estate homes have generous enough footprints to support U-shaped layouts, double islands, or butler's pantry additions, depending on how the household wants to use the space. Rural residential properties in Vandorf, Gormley, and Victoria Square vary considerably by build. The site visit is where the layout conversation becomes specific rather than general.
Most Stouffville families stay in the home throughout the renovation. The kitchen is unavailable during construction, which typically runs one to two weeks. Planning around that window is practical rather than difficult. Families set up a temporary meal station in another room, use the barbecue during the warmer season, or plan around simpler meals for the build period. The rest of the home is not affected by the work. The site is cleaned at the end of every working day. Your project manager confirms the construction schedule in advance so the out-of-service window is known before demolition starts rather than figured out along the way.
Four to six weeks before your target construction window is a practical lead time for most projects. That window covers the site visit, the 3D design and revision rounds, the Markham showroom visit for material selection, and any lead times on material ordering before construction begins. If you have a fixed deadline, a listing date, a family event, or a move-in target, reach out earlier than that regardless of where your planning currently stands. Spring and early fall book faster than other periods across the GTA. Call 647-499-5959 to check current availability.
Yes. Open concept conversions are a regular part of our project scope in Stouffville, particularly in the older Main Street and village homes where enclosed kitchen layouts are the standard starting point. Our licensed in-house team handles the complete process: demolition of the dividing wall, cabinetry reconfiguration to suit the new open footprint, framing, drywalling, and all finishing including paint and trim. Electrical and plumbing adjustments throughout the conversion are managed in-house from start to finish. No subcontractors, no handoffs between trades, one team from the first day of demolition to the final walkthrough.
Stouffville Neighbourhoods We Serve
MD Kitchen & Bath completes kitchen renovations throughout Whitchurch-Stouffville, including Downtown Stouffville, Stouffville Village, Ballantrae, Victoria Square, Vandorf, Lemonville, Gormley, and Musselman Lake.
We also serve homeowners across York Region and the northern GTA, including Markham, Richmond Hill, Newmarket, Aurora, Uxbridge, and surrounding communities.
Our Markham showroom at 50 Karachi Dr Unit 56, Markham, ON L3S 0B6 is the closest MD Kitchen design centre for Stouffville homeowners. Accessible via Highway 48 south or Stouffville Road to Markham Road. Open Monday to Saturday, 11:00 am to 5:00 pm. Free parking directly in front of the unit. Walk-ins welcome.
Markham
Pickering
Toronto
Ajax
Aurora
Barrie
Bolton
Bradford
Brampton
Burlington
Caledon
Etobicoke
Georgetown
Hamilton
Innisfil
King City
Kleinburg
London
Midtown Toronto
Milton
Mississauga
Newmarket
North York
Oakville
Oshawa
Port Perry
Richmond Hill
Scarborough
St. Thomas
Stouffville
Thornhill
Trenton
Unionville
Uxbridge
Vaughan
Whitby