
Kitchen Renovation in Barrie
We are serving Barrie and surrounding areas since 2006. Barrie’s housing stock covers more ground than most Ontario cities its size. Century-era bungalows in Allandale sit two postal codes away from 2020 builds in Painswick. Lakefront properties along Kempenfelt Bay carry renovation budgets that have nothing in common with a Letitia Heights split-level. MD Kitchen & Bath has completed 30+ kitchen renovation projects across Barrie with fixed all-inclusive pricing, free 3D design included on every project, and one in-house team from the first site visit to the final walkthrough.
- 30+ Barrie area kitchen renovation projects in just last 3 Years
- 4.9 Stars from 450+ Reviews on Google, Houzz, BBB and HomeStars
- Fixed all-Inclusive pricing with written quote
- Free 3D Design Included untill approved from client
Limited Time Offer
$2000 Cashback
Exp. September 30th 2026
Kitchen Renovation in Barrie: What the Market Actually Looks Like
Barrie’s population grew by roughly a third in the decade between 2011 and 2021. Most of that growth came from people leaving the GTA with GTA expectations and Barrie property values. That combination produces a renovation market that is more informed than most. Many homeowners MD Kitchen works with across Barrie have already been through a kitchen renovation somewhere else. They know what solid wood cabinetry looks and feels like compared to hollow construction. They are not asking to be educated about material quality. They are looking for a contractor who will actually deliver it.
The renovation demand across Barrie does not sort neatly by neighbourhood prestige. It sorts by the age and type of housing stock, which varies more here than in most Ontario cities of comparable size.
Allandale and Sunnidale
Two of Barrie’s oldest residential neighbourhoods, built out through the 1950s and 1960s on streets close to the downtown core and the Kempenfelt Bay waterfront. The housing stock is mostly bungalows and raised bungalows with compact footprints. A typical kitchen in Allandale runs 90 to 130 square feet, laid out in a galley or U-shape that was designed for enclosed cooking rather than open family use. Cabinetry in these homes was built in decades ago and rarely revisited since. The renovation conversation in Allandale rarely starts with countertop material. It starts with the layout and what realistically can change within the existing footprint.
Letitia Heights and East Bayfield
The mid-century suburban expansion of central and east Barrie, built predominantly through the 1970s and 1980s. Side-splits, back-splits, and two-storey detached homes with kitchens that are slightly larger than the earlier Allandale stock but equally dated in cabinetry and finishes. The renovation trigger in Letitia Heights tends to be a combination of visual and functional fatigue: the layout is acceptable, but the materials are at end of life, and updating individual elements over time has made the space feel assembled from different eras rather than designed. A full replacement resolves that in one project.
Holly and Ardagh Bluffs
Two of Barrie’s primary suburban developments from the late 1990s and 2000s. Holly expanded along the Big Bay Point Road corridor with a high concentration of two-storey detached family homes. Ardagh Bluffs grew on similar timing with larger lots and more topographic variation. Both areas have kitchens that were sized for modern family use at the time of build, finished to builder standard, and have now been in service for 15 to 25 years. The renovation profile is consistent across both: the layout is functional, but the finishes have aged past what the homeowner wants to live with, and the island that was always planned never made it into the original build package.
Painswick, Innishore, and Kempenfelt Bay
Painswick and Innishore represent Barrie’s newest residential growth in the south end, with most construction post-2005. These homes were delivered with builder-grade cabinetry, standard engineered countertops, and kitchens specified to a cost-per-unit formula. Renovations here are typically complete cosmetic replacements: cabinetry the homeowner actually chose, countertops selected from full slabs at a showroom rather than a specification sheet, and flooring and tile that reflect current preferences rather than a builder default. Kempenfelt Bay lakefront properties operate at a different level entirely. Clients along the water are renovating to a finish standard that holds its own against the property’s overall character and market value. Custom cabinetry, natural stone countertops, and finish quality that matches the surrounding real estate are the starting point, not the upgrade tier.

One Fixed Price
Issued Only After Your Design Is Approved. The written quote is produced only after the 3D design is approved and every material is selected in person at our Markham showroom. The number you sign is the number you pay. No changes to the price after sign-off.

In-House Team for Every Trade
Cabinetry, countertops, tile, flooring, plumbing, and electrical are all handled by licensed in-house tradespeople. No subcontracting on any part of the project. One company owns the full scope from start to finish.

30+ Kitchen Projects
Across Barrie Allandale, Sunnidale, Letitia Heights, Holly, Ardagh Bluffs, Painswick, Innishore, and properties along Kempenfelt Bay. Older bungalows, family detached builds, and lakefront properties handled by the same in-house team.

4.9 Stars from 450+ Reviews
Google, HomeStars, BBB, and Houzz. Real clients across Barrie, the GTA, and surrounding Ontario.
Why Barrie Homeowners Choose MD Kitchen & Bath
Kitchen renovations are not particularly forgiving when they go wrong. The space is used every day, the trades involved need close coordination, and a quote that shifts mid-project is not just an inconvenience. It is the most common complaint homeowners across Barrie and the broader GTA report after their renovation is done. The six points below are where that difference is usually made or lost.
What to Compare
-
Who designs
and
who builds -
When the
price
is issued -
What the fixed
price
covers - How design handled
- How the construction schedule is treated
- Who manages communication during project
Typical GTA Contractor
- Design handled by one party, installation subcontracted to another. Two separate sets of people make decisions that affect project
- Price given at 1st meeting or shortly after, before scope is properly defined. Revised as material selections and changes come in.
- Labour often quoted separately. Materials invoiced independently. Additional costs added once work is underway.
- A fixed number of revisions included. Additional rounds billed at flat rate.
- Completion timeline given as an approximation at the outset. Adjusted based on trade availability as work progresses.
- Multiple contacts across separate trades. Questions about cabinetry go to one person, plumbing to another, flooring to a third.
MD Kitchen & Bath
- One company. The team that designs your kitchen fabricates and installs it. The same in-house tradespeople who built the 3D render are the ones on your job site.
- After the free site visit, 3D design approval, and in-person material selection at the showroom. Not at the first meeting. Not as a rough range.
- Every material, every trade, and every stage of the project. Cabinetry, countertops, flooring, tile, plumbing, electrical, project management, and design. One all-inclusive number.
- 3D design revised as many times as needed, at no charge, until the client signs off. No cap on revision rounds.
- Full build schedule confirmed by the dedicated project manager before any demolition begins on your site. The schedule is a commitment, not an estimate.
- One dedicated project manager assigned before demolition begins, reachable throughout. One person owns the full project from start to finish.
Barrie Kitchen Renovators You Can Trust
30+ kitchen renovations completed across Barrie and the surrounding Simcoe County area in the past three years. Allandale homes where decades-old enclosed kitchens were fully replaced and opened up to the main living floor. Newer detached builds in Holly and Painswick where builder-grade finishes were replaced with homeowner-specified designs and materials selected in person at our Markham showroom. Lakefront properties along Kempenfelt Bay where the renovation scope matched the calibre of the surrounding real estate. Every project delivered under one fixed written price by a single in-house team, rated 4.9 stars from 450+ verified reviews across Google, HomeStars, BBB, and Houzz.













What Barrie Homeowners Say About MD Kitchen & Bath
-
Island upgrade changed everything
-
Backsplash and quartz, done right
-
Professional crew, great kitchen
-
Written quote, no hidden costs
-
Island design, smart layout advice
-
No subcontractors, big difference
-
Backsplash straight, counters clean
-
Clear communication, perfect and great kitchen
-
Vinyl and kitchen, all sorted
-
Cabinets and quartz, both perfect
-
Happy with every detail
Replaced our old laminate with quartz and it was done in a single day. Clean install, fair price. Really pleased with how the kitchen looks now.
Tom Wickham
Allandale (6 years ago)
Cabinet quality is way better than what the box stores carry and the price was lower too. Sam walked us through all the options without any pressure. Very happy with how it all came together.
Brenda Fawcett
Painswick (3 years ago)
We had a really dated builder kitchen and decided it was finally time. Danish came out, redesigned the whole layout and gave us a clear written quote before we committed. Ali managed the install and their own crew handled everything start to finish. No outside trades brought in mid-job. The kitchen turned out better than we pictured and came in right on budget.
Gary Forsythe
Holly (8 years ago)
Quartz countertop was in and done by early afternoon. Guys were professional and left the kitchen spotless. Would call them again without hesitation.
Janet Aldridge
Letitia Heights (4 years ago)
Really impressed with the cabinet finish and the quartz ties it all together. Price was competitive and the install crew was fast and tidy. No complaints at all.
Nicole Tremblay
Cundles (4 months ago)
Reached out on a Monday and the quartz was in by Thursday. Clean work, reasonable price and no mess left behind. Happy with how it turned out.
Rob Cairns
Painswick (7 years ago)
We put this off for a couple of years because it felt overwhelming. Ended up calling MD after a friend mentioned them. Danish made the whole design process really straightforward and Ali ran the project, keeping us updated throughout. Crew showed up on time every day and cleaned up before they left each evening. Kitchen is completely transformed and the quartz and cabinet combo looks incredible.
Sarah Dunne
Allandale (2 years ago)
Our kitchen was probably original from the early nineties. Dark uppers, no island and a layout that made no sense for how we actually cook. Danish redesigned everything and the 3D renders he put together made the decisions easy. Ali managed the install and was reachable whenever we needed him. Same crew on site every single day, no outside trades, no confusion at all. Wrapped up in under three weeks and came in right on budget. Cabinets are solid wood and the quartz is gorgeous.
Tim MacLeod
Holly (10 years ago)
Solid wood construction at a price point that honestly surprised me. Install was quick, crew was tidy and everything closes perfectly. Good experience all around.
Brian Sherwood
Sunnidale (5 years ago)
Both the countertop and backsplash were done in one day. Everything is level and the finish is clean. Really happy with how the kitchen looks now.
Angela Stokes
Ardagh (1 year ago)
Good people, fair price and solid work. Team came in, got the job done and cleaned up after themselves every day. Have already passed their number to two neighbours.
Mark Weston
Barrie (9 years ago)
We decided to redo the kitchen and add new vinyl flooring at the same time. MD gave us a combined quote that came in cheaper than going with two separate companies. Danish handled the design, flooring went in first then cabinets and countertop in the right sequence. Ali was easy to reach throughout and the crew were all MD’s own people. Finished in just over two weeks and the whole main floor looks completely refreshed.
Colleen Wyatt
Painswick (5 years ago)
Pulled out the old laminate and had quartz in within a couple of days. Price was better than anywhere else I checked and the install was clean. Would recommend.
Dave Mercer
Letitia Heights (6 years ago)
Overall really happy with how the kitchen and tile floor came out. Cabinets are solid wood and the quartz is exactly what we picked at the showroom. There was a short delay getting one specific tile which pushed things back about a week. Ali called right away and kept us updated until it was sorted. Never became a real frustration because the communication was there throughout. Final result is worth it and we would use them again.
Karen Finch
Allandale (4 years ago)
Got a few quotes before going with MD and the price difference was clear. Danish came out, measured everything and gave us a written quote we could actually hold him to. Final bill matched exactly. Ali ran the project and the crew were their own people from start to finish. Kitchen looks great and the solid wood cabinet quality is obvious up close.
Paul Stanton
Sunnidale (2 years ago)
From the design conversation to the last day of install, everything was handled professionally. Kitchen looks beautiful and the price was very reasonable.
Sandra Wickfield
Letitia Heights (8 years ago)
Replaced our kitchen counter with quartz and it made a huge difference to the whole look of the room. Fast crew, no mess and a fair price. Simple as that.
Craig Walton
Holly (3 years ago)
We had a narrower kitchen and were not sure an island was even feasible. Danish came out and figured out a configuration that worked without making the space feel crowded. He also suggested extending the upper cabinets all the way to the ceiling which we had not even considered. Ali took over once the design was approved and kept things moving. All MD’s own crew on site. Finished on schedule and the island is the best part of the whole kitchen now.
Wendy Cruikshank
Ardagh (7 years ago)
Really pleased with how the whole kitchen came together. Ali was responsive and the crew were respectful of our home throughout. Very happy with the quality and the price.
Preethi Varma
Ardagh (5 years ago)
The cabinet quality is really good and the quartz countertop ties the whole kitchen together nicely. Install crew was fast and professional. Would use them again without hesitation.
Don Kearney
Allandale (1 year ago)
New quartz countertop in the kitchen, done in a few hours. No mess left behind and the price was fair. Exactly what I was looking for.
M.W.
Cundles (7 months ago)
What stood out was that MD use their own crew for everything. No random trades brought in mid-project. Danish designed the layout and gave us a written quote with no mystery line items. Ali managed the build and was quick to respond. Kitchen came in exactly on budget and finished on schedule. Cabinets are solid wood and the quartz looks really sharp.
Linda Cartwright
Ardagh (2 years ago)
The install team finished the countertop and backsplash in a single day. Everything is level and the quartz edge finish is really clean. Good price too. Very happy with how it turned out.
Mike Callahan
Painswick (6 years ago)
Made the drive to their Markham showroom before committing and it really helped nail down the finish and countertop colour. Cabinet quality is way above what the box stores sell at the same price point. Very happy with the result.
Diane Baxter
Letitia Heights (5 years ago)
Kitchen and new tile floor both look really good overall. One of the custom tiles we picked had a longer lead time than expected and the project ran about a week behind. Ali called before it became an issue and stayed in contact until it was resolved. Communication was solid throughout and the final result is clearly worth the short wait. Would use them again.
Ivan Reznick
Sunnidale (13 years ago)
MD renovated our kitchen and Sara was easy to reach with questions early on. The crew was great to have in the house and the price came in exactly as quoted. Very happy with how it all turned out.
Navjot Cheema
Barrie (11 months ago)
We had a couple of contractors in before calling MD and the difference in how Danish handled the initial visit was noticeable. He measured everything properly and walked us through the design rather than just giving a rough number over the phone. Ali took over once things started and sent regular updates. Crew was punctual and cleaned up each evening. Kitchen looks great and the price was fair.
Patricia Alcorn
Holly (2 years ago)
Took forever to find a company willing to quote the kitchen and vinyl flooring together as one job. MD did it without hesitation and the combined price was lower than what two separate companies were going to charge. Danish designed the kitchen, Ali ran the project and the whole crew were MD’s own people. Flooring went in first, then cabinets and countertop. Finished in just under three weeks. Very happy with how everything came out.
Glenn Darcy
Letitia Heights (1 year ago)
I strongly recommend MD kitchen for someone who wants good quality, reliable service and affordable price. They changed our kitchen and counter top and we are happy with the job they have done.
Hossein Yousefi
Barrie (7 years ago)
From the beginning to the end my experience with MD kitchen exceeded my expectations, Ali and his team helped me create my new kitchen. Price was reasonable, installation went smooth and all details and request was met. Thank you MD kitchen, you did an amazing job! I highly recommend this company.
Gabriela Mar
Barrie (2 years ago)
Kitchen Renovation Services in Barrie
Our Services
Full Kitchen Reno
Complete Transformation
Managing a renovation without a single point of contact is one of the most consistently difficult experiences homeowners describe after a project. When the cabinet company, the countertop fabricator, the tile installer, and the plumber are separate businesses, questions about how one decision affects another have no obvious owner. MD Kitchen removes that problem entirely. Cabinetry, countertops, tile, flooring, plumbing, and electrical are all handled in-house by licensed tradespeople, coordinated under one project manager for the full duration of the build. For Barrie homes ranging from Allandale bungalows to Ardagh Bluffs two-storeys to lakefront properties, that means one company takes ownership of every stage from the first demolition day to the final walkthrough. Every project is backed by our workmanship warranty.
Explore Full Kitchen RenoHow the MD Kitchen Process Works for Barrie Homeowners
- Step 1
- Step 2
- Step 3
- Step 4
- Step 5
Free Site Visit in Barrie
A lead design consultant comes to your Barrie home, measures the full kitchen accurately, and has a direct conversation about what you want the space to become. The site visit is free with no obligation. No quote or price is given at this stage. The visit exists to understand the space properly so the design that follows is built on real measurements and real constraints, not approximations.
Free 3D Design
Using the measurements taken at your home, our design team produces a full 3D render of your kitchen in its proposed new configuration. This is your specific kitchen with your specific layout, cabinetry arrangement, and material directions. Not a reference image from another project. You review the design and request changes. All revisions are made at no charge, as many times as needed, until the design is exactly what you want to build.
Material Selection at Showroom
Once the design direction is confirmed, you visit the Markham showroom at 50 Karachi Dr Unit 56 to choose every material in person. From Barrie, take Highway 400 south toward Toronto, then continue east to Highway 407 ETR or Highway 7 toward Markham. The drive is approximately 55 to 75 minutes depending on traffic. Most Barrie clients treat this as a standalone trip and find that a single visit resolves every remaining material question. Full countertop slabs are displayed at real scale. Cabinet door styles are presented as complete vignettes in a room context, not sample boards mounted to a wall. Flooring and tile are selected alongside cabinetry so the full palette is resolved in relation to itself.
Fixed Written Quote
After 3D design approval and material selection, a single fixed written quote is produced covering every material, every trade, and every stage of the project. Design and project management are included. This is the first and only point at which a price is discussed. The number you sign off on is the number you pay. It does not change after sign-off.
Construction and Final Walkthrough
A dedicated project manager is assigned to your Barrie project before demolition begins. The full construction schedule is confirmed at this stage, not estimated after the fact. That project manager is your single point of contact from the first working day through to the final walkthrough. The site is cleaned at the end of every working day. A formal walkthrough with the project manager closes the project and confirms that what was built matches what was approved in the 3D design and at the showroom.
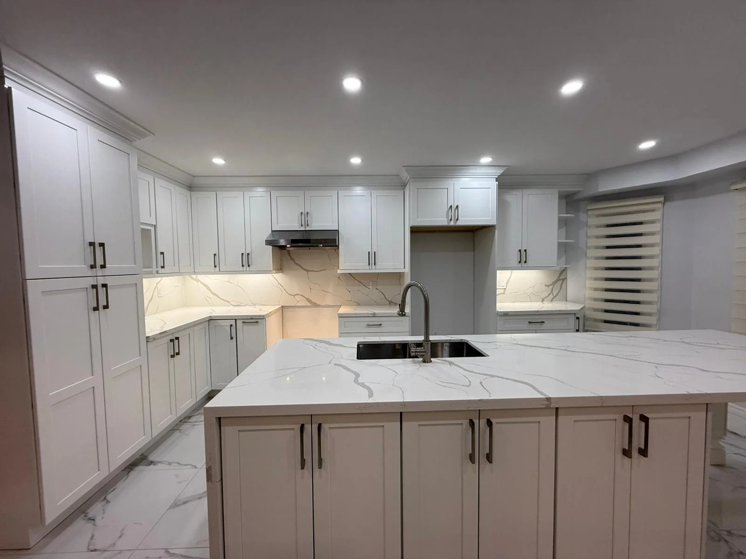
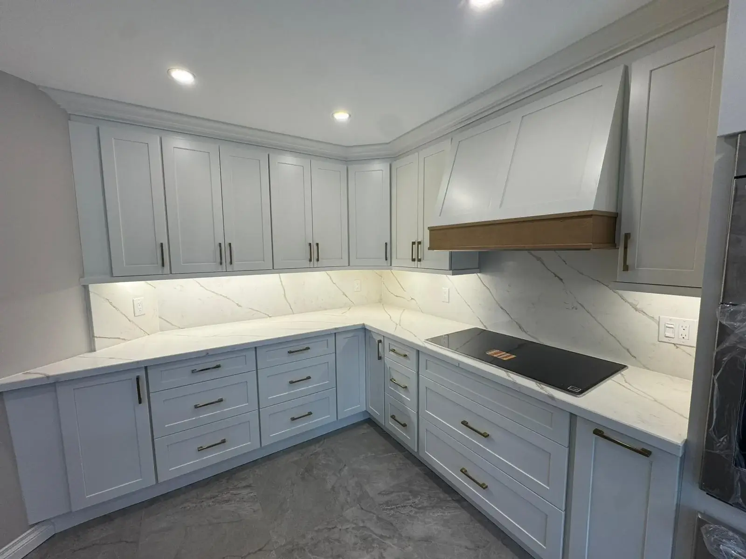
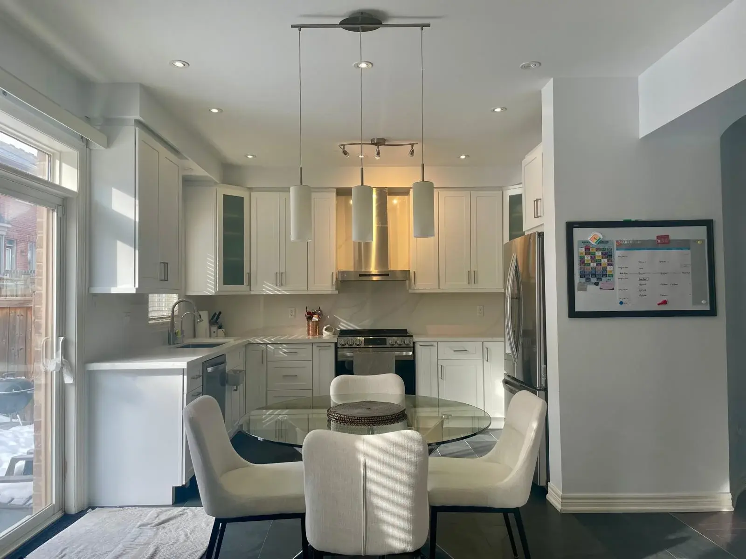
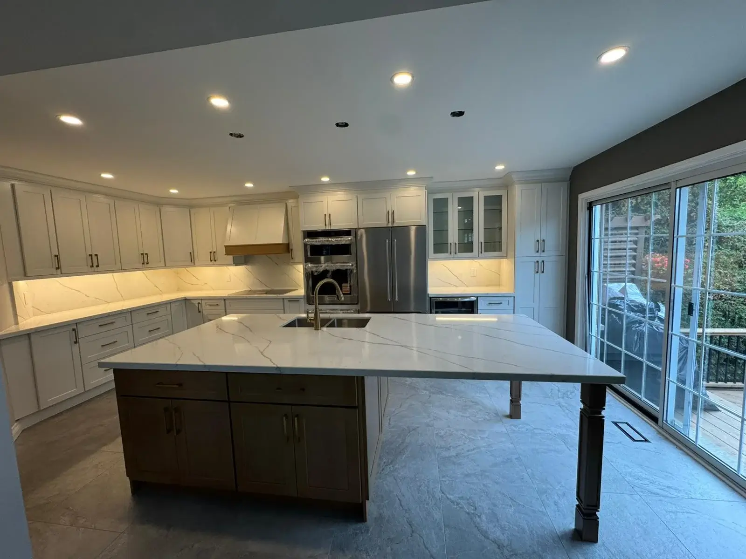
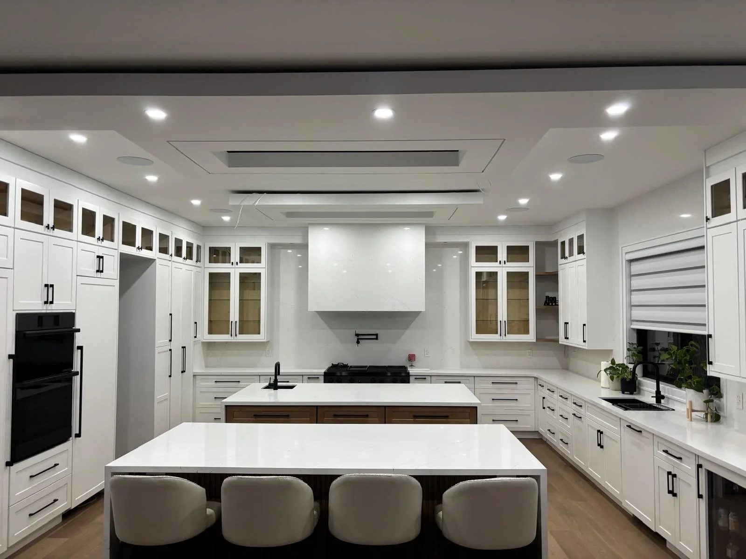
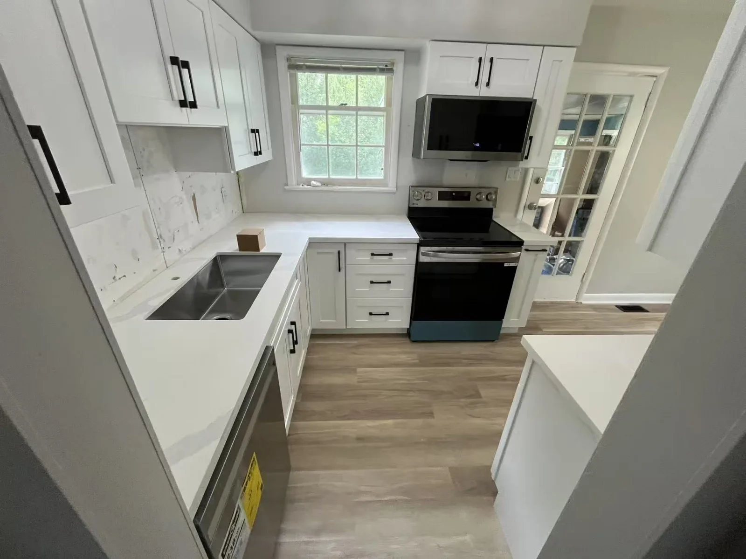
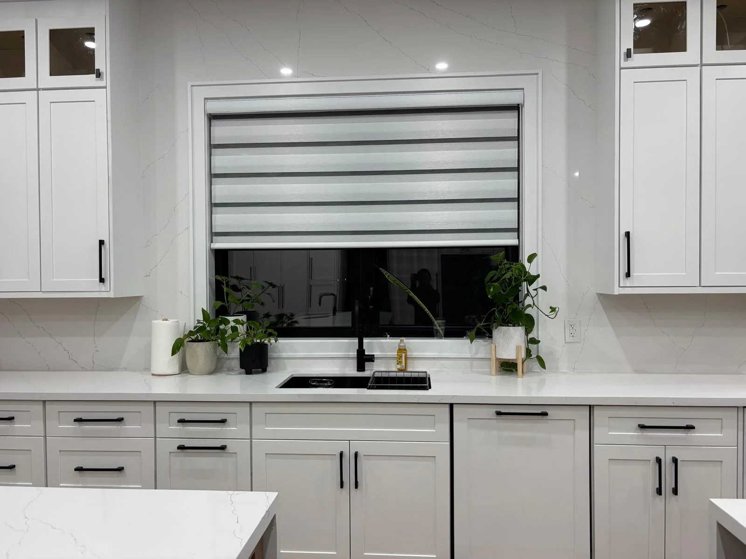
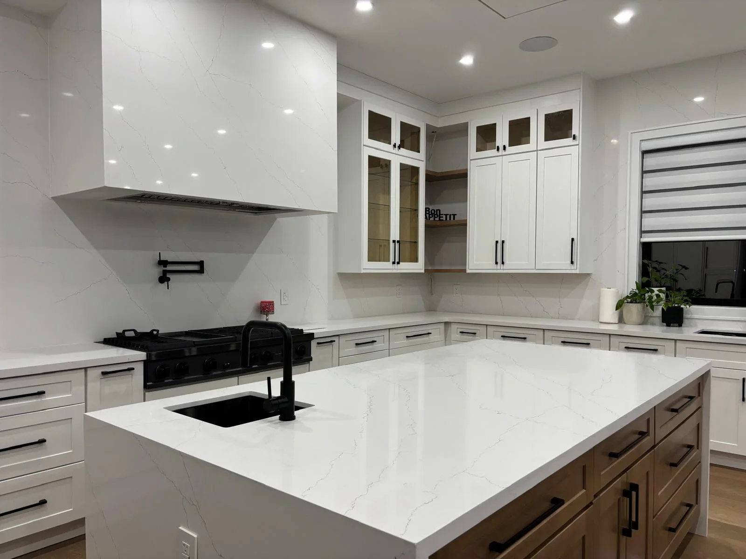
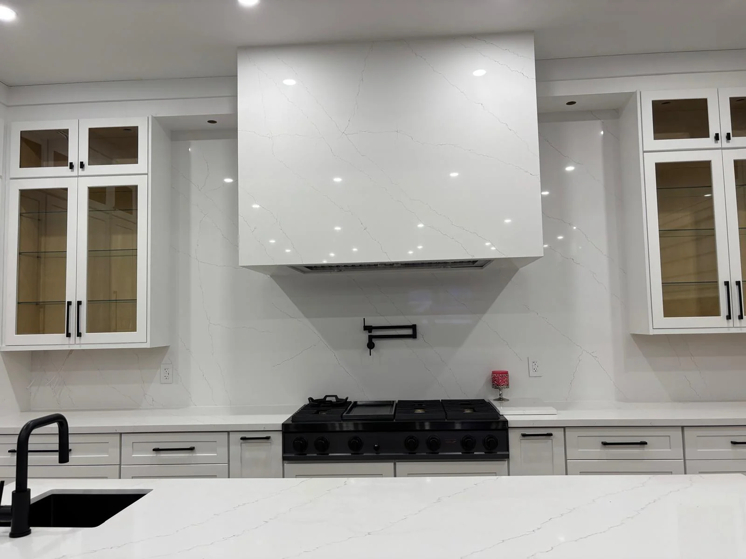
Barrie as a renovation investment
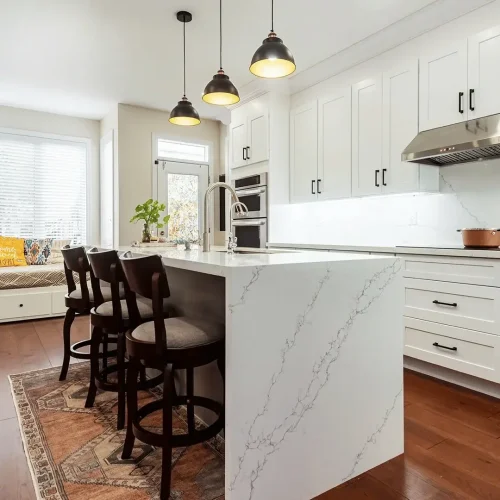
Barrie’s resale market has changed considerably as the city has grown from a commuter destination into a self-sustaining urban centre.
Buyers across Ardagh Bluffs, Holly, and the waterfront are bringing the same material expectations they carry from GTA markets.
A kitchen that has been properly renovated with specified cabinetry and stone countertops is not a standout feature in Barrie’s upper resale tier. It is an expectation.
For homeowners working through the investment decision, the daily functional improvement of a kitchen designed for the way the household actually uses it sits alongside the return on the property itself.
| Renovation Type | Price Range |
|---|---|
| Small / Condo Kitchen | From $12,999 |
| Standard Full Kitchen | From $25,000 |
| Large / Open Concept Kitchen | From $45,000 |
| Luxury / Custom Kitchen | From $60,000+ |
| Full Bathroom Renovation | From $15,000 |
| Quartz Countertops | From $39 (Per Sq Ft) |
Prices vary based on size, materials, and scope. MD Kitchen provides a fixed written quote after your site visit, 3D design approval, and material selection.
Kitchen Renovation Costs in Barrie
Barrie produces a wider spread of kitchen renovation budgets than most Ontario cities, because the housing range is genuinely wide. The same week that a full replacement is completed in a 110-square-foot Allandale bungalow kitchen, another project may be underway in a Kempenfelt Bay lakefront property at several times the budget. Both are kitchen renovations. They require entirely different approaches.
Older stock in Allandale, Sunnidale, and Letitia Heights. These homes have smaller enclosed kitchens built in layouts that were never updated. A full replacement covering cabinetry, countertops, flooring, backsplash, and in-house plumbing and electrical typically runs between $28,000 and $52,000 depending on kitchen size and material selections. Open concept conversions add to the scope and to the cost.
Newer suburban detached homes in Holly, Ardagh Bluffs, Painswick, and Innishore. Larger kitchen footprints, builder-grade original finishes, and often enough room to add the island that was never included. Full replacement with island addition and stone countertops typically runs from $35,000 to $65,000. Kitchen size and countertop material tier drive the upper end of that range.
Kempenfelt Bay lakefront and premium residential properties. Renovation scope here is driven by finish standard rather than square footage. Custom cabinetry profiles, natural stone countertops, and a level of detail that reflects the property’s value. These renovations regularly reach $65,000 to $95,000 and above.
Kitchen Renovation in Barrie: Questions We Hear Most
You have questions – we have answers.
Kitchen renovation in Barrie starts at $12,999. Most full renovations in the city's suburban detached stock in Holly, Ardagh Bluffs, and Painswick run between $35,000 and $65,000, depending on kitchen size, whether an island is being added, and which countertop material is selected. Older homes in Allandale, Sunnidale, and Letitia Heights with compact original layouts typically fall between $28,000 and $52,000 for a complete replacement. Kempenfelt Bay lakefront properties regularly reach $65,000 to $95,000 and above. The fixed written quote is produced after your site visit, 3D design approval, and material selection in person at the Markham showroom. No reliable number exists before those three steps are complete.
Prices vary based on size, materials, and scope. MD Kitchen provides a fixed written quote after your site visit, 3D design approval, and material selection.
Construction on most Barrie kitchen renovations runs one to two weeks from the first day of demolition. That window covers a full replacement in a standard detached home or bungalow. Open concept conversions with more structural scope and larger lakefront properties with more finish detail will take longer. The project manager sets and confirms the full construction schedule before any demolition begins, so the timeline is established upfront rather than adjusted as the build develops. The pre-construction phase covering the site visit, 3D design rounds, Markham showroom visit, and material ordering runs on a separate track and is largely within the homeowner's control.
Quartz is the most commonly chosen countertop material across Barrie renovations at every budget level. It is non-porous, requires no sealing, and comes in a wide range of colours and finishes that work across both traditional and contemporary kitchen designs. It also carries a lifetime warranty on quartz when installed by MD Kitchen. Granite is a strong alternative for homeowners who prefer the natural variation of stone. Marble and porcelain slab are most frequently selected in Kempenfelt Bay lakefront properties and premium residential builds where the finish standard is the primary consideration. Butcher block appears occasionally for specific prep zones, typically combined with a stone surface for the perimeter run. All materials are available as full-scale slabs at the Markham showroom before any selection is made.
The Markham showroom at 50 Karachi Dr Unit 56, Markham, ON L3S 0B6 is the closest MD Kitchen location to Barrie. From Barrie, take Highway 400 south toward Toronto, then continue east to Highway 407 ETR or Highway 7 toward Markham. The drive is typically 55 to 75 minutes depending on traffic conditions. The showroom is open Monday to Saturday, 11:00 am to 5:00 pm. Walk-ins are welcome at any time during hours. An appointment is preferred for full design consultations but not required. Free parking is available directly in front of the unit. Reach us by phone at 647-499-5959 or by email at [email protected].
The most effective layout depends on what the existing footprint allows. Older homes in Allandale, Sunnidale, and Letitia Heights typically have compact galley or U-shaped kitchens built as enclosed rooms. In these homes, transitioning to an L-shape with a peninsula or removing the dividing wall entirely to create an open-plan configuration is often the highest-impact change possible on the main floor. Newer detached homes in Holly and Ardagh Bluffs tend to have larger kitchen footprints with room to add an island to an existing L-shaped or U-shaped run. Painswick and Innishore newer builds often have a functional layout already in place where the renovation goal is materials and finish quality rather than layout reconfiguration. The site visit is where the layout conversation happens properly. The lead design consultant reviews the current footprint and what the space can realistically support before any design direction is locked in.
MD Kitchen does not provide financing directly. Homeowners who need to arrange funding for their renovation typically do so through their own financial institution before committing to a project. Financing guidance is available for those who need a starting point on where to begin that conversation.
Most Barrie clients find that booking four to eight weeks before their preferred start date gives enough runway. That window accounts for the site visit, 3D design rounds, the Markham showroom visit, material ordering lead times, and securing a project slot in the construction schedule. For renovations that are tied to a fixed date, such as a property listing, a family event, or a school-year timing preference, reaching out earlier is worth it. The timeline is easier to build around a constraint that is known at the start than one introduced after the process is already underway.
Barrie has a significant number of homes, particularly in Allandale, Sunnidale, and Letitia Heights, where the kitchen was built as a fully enclosed room separated from the dining area or main living space by a full interior wall. Removing that separation involves demolition of the dividing wall, cabinetry reconfiguration to suit the open footprint, framing, drywalling, and all finishing including paint and trim. Plumbing and electrical work required as part of the conversion is handled in-house by licensed tradespeople. The complete scope is designed in the 3D render before construction begins, so the finished open-plan kitchen is reviewed and approved before the first wall comes down. No subcontractors are brought in for any part of the conversion.
Barrie Neighbourhoods and Areas We Serve
MD Kitchen & Bath completes kitchen renovations throughout Barrie including Allandale, Sunnidale, Letitia Heights, East Bayfield, Holly, Ardagh Bluffs, Painswick, and Innishore. We also serve homeowners with properties along Kempenfelt Bay and in communities across Simcoe County.
The closest MD Kitchen showroom to Barrie is our Markham location:
Markham Showroom 50 Karachi Dr Unit 56, Markham, ON L3S 0B6 Monday to Saturday, 11:00 am to 5:00 pm Free parking directly in front. Walk-ins welcome.
Our Pickering showroom at 955 Brock Rd Unit 6 and 7, Pickering, ON L1W 2X9 is also accessible for Barrie homeowners who prefer the Highway 401 corridor.
Call 647-499-5959 or email [email protected] to arrange a free site visit in Barrie.
Markham
Pickering
Toronto
Ajax
Aurora
Barrie
Bolton
Bradford
Brampton
Burlington
Caledon
Etobicoke
Georgetown
Hamilton
Innisfil
King City
Kleinburg
London
Midtown Toronto
Milton
Mississauga
Newmarket
North York
Oakville
Oshawa
Port Perry
Richmond Hill
Scarborough
St. Thomas
Stouffville
Thornhill
Trenton
Unionville
Uxbridge
Vaughan
Whitby