
Kitchen Renovation in Etobicoke
Serving Etobicoke & surrounding areas since 2006. Etobicoke spans nearly every housing era the GTA offers. Post-war bungalows in Long Branch and Rexdale. Established family homes in Islington and Princess-Rosethorn. Premium mid-century properties in Thorncrest Village and Humber Valley Village. And a Lakeshore condo corridor in Mimico and Humber Bay that has been one of Toronto’s most active renovation markets for the better part of a decade. MD Kitchen & Bath has completed 40+ kitchen renovation projects across Etobicoke. Fixed pricing. Free 3D design. One in-house team from the site visit to the final walkthrough.
- 4.9 Stars from 450+ Reviews
- 40+ Projects in Etobicoke in Last Three Years
- Average 1 to 2 Week Completion
- Fixed All-Inclusive Pricing
Limited Time Offer
$2000 Cashback
Exp. September 30th 2026
Kitchen Renovation in Etobicoke: A Housing Market That Covers the Full Range
No other part of Toronto runs the renovation spectrum quite the way Etobicoke does. From post-war bungalows in Rexdale and Long Branch where original kitchens are still functionally intact after seven decades, to some of the most architecturally considered mid-century residential properties in the GTA in Thorncrest Village, Etobicoke presents renovation demands that are genuinely distinct by neighbourhood. The Lakeshore condo corridor adds an entirely separate layer. In between sits an established mid-range residential belt in Islington and Princess-Rosethorn where kitchens have typically been updated in pieces over many years without any of those updates ever addressing the whole.
Where your home sits within that range determines the scope, the design priorities, and what a realistic investment looks like before a site visit takes place.
Long Branch and Rexdale: Post-War Bungalow Gut Renovations
Long Branch and Rexdale carry some of the most intact post-war bungalow stock in the City of Toronto. Homes built from the late 1940s through the 1950s, typically on solid lots, with kitchens designed around the standards of that era. The layouts are compact, usually galley or L-shaped, separated from the rest of the main floor by walls that made sense when the kitchen was a working room rather than a connected social space.
Many of these kitchens are in their original configuration with modifications added at different points by different owners. None of those modifications fully addressed the underlying kitchen. A full renovation in a Long Branch or Rexdale bungalow typically means removing everything back to the walls, reconsidering the layout in context of how the main floor actually connects, replacing all cabinetry with properly built construction, and updating plumbing and electrical that was last touched a generation ago. The homes are solid. The kitchens need to catch up.
Mimico and Humber Bay: The Lakeshore Condo Corridor
The Lakeshore stretch from Mimico through Humber Bay has been one of the busiest condo renovation markets in Toronto for several years. High-rise towers, mid-rise buildings, and condo townhouse developments have been accumulating here for a decade, and the kitchens in earlier units are now at the age where cosmetic repairs no longer make sense against a full renovation.
Condo kitchens in this corridor require planning that a house renovation does not. Building management controls elevator access, waste removal, working hours, and which tradespeople are permitted on site. The kitchen footprints are fixed and the layouts were designed to a developer’s cost spec, not around how a real household cooks. MD Kitchen coordinates all pre-construction logistics directly with building management so that construction runs within the building’s requirements from day one, without surprises partway through the job.
Islington and Princess-Rosethorn: Established Residential Kitchens at a Decision Point
Islington and Princess-Rosethorn are among Etobicoke’s most settled neighbourhoods. The homes here are predominantly bungalows, split-levels, and raised ranches built from the 1950s through the 1970s. Most have had some kind of kitchen update over the years: a countertop swap, new flooring, cabinet doors replaced while the boxes stayed.
The accumulated result is often a kitchen that presents better on the surface than it actually is underneath. Original cabinet boxes, plumbing that has never been replaced, and a layout that was practical for a smaller household living differently than most families live today. The most common scenario in Islington and Princess-Rosethorn is a full gut renovation that replaces everything to a single consistent standard, rather than continuing to build on an uneven foundation of decisions made by different owners at different times.
Thorncrest Village and Humber Valley Village: Premium Mid-Century Renovation
Thorncrest Village is one of a small number of purpose-planned mid-century residential communities in the GTA. The homes are large, the lots are generous, and the neighbourhood was designed with deliberate intention rather than assembled incrementally. Humber Valley Village, adjacent and similarly established, carries much of the same character. Kitchens here are expected to match the calibre of the property they are in.
Renovation budgets in Thorncrest Village and Humber Valley Village regularly sit in the upper-mid to luxury range. Custom cabinetry in solid wood with door profiles selected for the specific home. Natural stone countertops, quartz with a lifetime warranty on quartz, granite or marble where the design calls for it. Kitchen islands proportioned to rooms that can accommodate them properly rather than shoehorned into a space too small for the idea. The result, done correctly, reads as a kitchen that belongs in that house rather than a renovation dropped into it.

Fixed Written Quote
Produced only after 3D design approval and material selection in person. What you sign is what you pay.

Free 3D Design on Every Project
See your finished kitchen at scale before anything is ordered, built, or quoted. Adjust as many times as needed.

40+ Etobicoke Projects
From Long Branch bungalows to Mimico condos to Thorncrest Village luxury builds. Every property type this neighbourhood presents, completed.

4.9-Star Rated
450+ verified reviews across Google, HomeStars, BBB, and Houzz
40+ Kitchen Renovations Completed in Etobicoke
40+ kitchen renovations completed across Etobicoke in the last three years. Full gut renovations in Long Branch and Rexdale post-war bungalows. Condo kitchen transformations along the Lakeshore corridor in Mimico and Humber Bay. Established detached home renovations in Islington and Princess-Rosethorn where decades of partial updates were finally replaced by a single cohesive result. Premium builds in Thorncrest Village and Humber Valley Village where the expectation for finish quality sets the standard before the design conversation begins. Every project run under one fixed written price with one dedicated project manager assigned from demolition to the final walkthrough.














What Etobicoke Homeowners Say About MD Kitchen & Bath
-
Passed number to colleague, she booked
-
Cabinet interiors finished, both sides
-
Counter height adjusted, asked once
-
Three quotes, MD was the only one who measured
-
Solid wood, price was a surprise
-
Quartz matched the sample exactly
-
Cabinets level, soft close standard
-
Crew sheeted the floors day one
-
Under-sink pullout changed everything
-
Installed clean, looks sharp
-
Fast and clean, nothing left behind
We are in a high-rise near the waterfront and managing service elevator access is always the part I dread. Ali had it coordinated with the building super before the first crew member showed up. They booked the windows, showed up inside them, and cleared the lobby when they were done each evening. No calls from management, no complaints from neighbours. Kitchen itself is beautiful, solid wood cabinets and the quartz ties the whole space together. Would not hesitate to use them again.
Fiona Gallagher
Humber Bay Shores (3 years ago)
Our kitchen has an offset galley layout that confused every contractor we spoke to before MD. Danish came in, looked at it for about ten minutes and came back with a configuration that made the whole thing functional without touching a single wall. Ali ran the build. Crew was punctual. Price matched what was quoted. Kitchen works now. That is genuinely all I wanted.
Raj Bhatia
Rexdale (7 years ago)
We have detailed millwork in most of the main floor and the kitchen had always been the weak link. Danish understood the brief without me over-explaining. The cabinet profile and finish he suggested sits naturally alongside what was already there. Nothing looks grafted on. The quartz he recommended is also holding up after four years of daily use without a mark. Really satisfied.
Marco Visentin
Kingsway (4 years ago)
We converted our Long Branch property from a weekend place to full-time and the kitchen needed a serious upgrade to match. Danish designed something that functions properly for daily cooking rather than occasional use. Deep pull-outs in the lowers, full-height pantry, proper ventilation. The house finally feels like it was always meant to be lived in.
Donna Crampton
Long Branch (2 years ago)
Crew in the morning, done by early afternoon. Quartz is tight at the walls, tiles are level, no mess when they packed up. Good price.
H.T.
Mimico (8 months ago)
Twenty years in the trades. I looked at every cabinet row with my own level before I said anything. Not one adjustment needed. Joinery is solid, hinges are set and the countertop seam is barely findable. These guys know what they are doing. Price was fair and the job finished when they said it would.
Neil Sherwood
Islington Village (5 years ago)
My kitchen came out really well and I gave MD’s number to someone at work about a month after. She called them and had her kitchen done the following spring. Said the same experience exactly. That kind of consistency is what makes you comfortable recommending someone.
Bruce Okafor
Alderwood (6 years ago)
I pulled open a lower cabinet and looked at the interior finish. It is done in a contrasting colour and the liner goes right to the back corner with no raw edges. That is a detail a lot of companies skip. It caught my eye and I appreciated the care. Everything else was the same standard throughout.
Christine Pellegrino
The Queensway (3 months ago)
I mentioned early in the planning stage that I am taller than average and standard counter heights have always felt awkward. Danish noted it and the lower cabinet counter came back at the height I asked for. Nobody made it a complicated conversation. It works perfectly every single day now and I notice it every time I cook.
Wendy Stanton
Stonegate-Queensway (2 years ago)
Got three quotes. Two of them were done based on photos and rough dimensions I emailed over. Danish came out, measured everything himself, checked the wall angles and the floor level. Quote reflected reality. The others were guessing. Kitchen came in exactly on the number he gave us and the craftsmanship is obvious.
Colleen Bright
Mimico (9 years ago)
Our dishwasher door swings wide when fully open and every previous layout plan had something blocking it. Danish caught it when he measured and adjusted the cabinet depth on that run so the door clears completely. Sounds like a small thing but it has never been a problem since. Rest of the kitchen is well built and the price was competitive.
Phil Nguyen
Humber Valley Village (4 years ago)
Went to the big box stores first. Came away not sure what I was going to do. Then I got MD’s quote and saw what solid wood cabinets actually cost when you go direct. The price gap was smaller than I expected and the product is so much better. Install was clean and fast.
Gary Langlois
Richview (7 years ago)
We hosted a large gathering about three months after the kitchen was done. Full day of cooking, fifteen people through the space. Every drawer opened properly, not a scratch on the quartz, nothing felt like it had been used hard. That kind of durability test is the real measure and MD passed it easily.
Sandra Kwon
Centennial Park (3 years ago)
We renovated specifically to improve the sale price. Danish came in, designed a clean white kitchen with quartz that would photograph well. Then the crew finished and we walked through it together and called our realtor to say we weren’t listing anymore. The kitchen changed how we felt about the house entirely.
Owen Pemberton
Eringate (5 years ago)
Replacement countertop arrived and it matched the slab I had picked at the showroom almost perfectly. Sometimes the finished product looks different. This one didn’t. Edge profile is clean all the way around. Install was done in a few hours. Happy with the whole thing.
Lena Figueiredo
New Toronto (6 months ago)
Not someone who writes these normally. But everything was done right. Cabinets sit level, all soft close as standard, no gaps or misaligned doors. Crew cleaned up before leaving.
D.K.
Humber Bay Shores (2 years ago)
Our main reason for the kitchen layout we had was to preserve the sightline to the water from the dining area. I explained this to Danish on the first visit and he designed around it without sacrificing storage. The upper cabinet run on one side stops short specifically to keep that sightline open. Smart design. Ali ran the build and everything came in on budget.
Rachel Carmichael
Lakeshore Village (4 months ago)
I asked three neighbours who had recently renovated what company they used or who they would recommend. Two of them independently mentioned MD. Called them the same week. That was enough due diligence for me. Kitchen turned out exactly as planned and the quality has held up well since.
Pat Holloway
Long Branch (8 years ago)
This was our first time doing anything this big on the house and honestly I was anxious about the whole category of contractor. Danish came out for the first meeting, walked through every decision and left us a written quote that covered everything. Ali answered texts quickly throughout. The crew was tidy and respectful. Kitchen looks better than we imagined and the process was genuinely calm. That’s not the experience I expected and I’m grateful it went this way.
Sunita Goyal
Markland Wood (1 year ago)
We have a basement unit and the main floor kitchen both needed updating at the same time. MD quoted both as one job, Danish designed both layouts and Ali managed the sequencing so the two installs didn’t conflict. Cabinets are solid in both kitchens and ten years on everything still functions correctly. Would not go anywhere else.
Kevin Dunmore
Thistletown (10 years ago)
Before they brought in a single box the crew laid protective sheeting from the front door through to the kitchen. We have original hardwood in the hallway and not one scratch on it. Nobody asked them to do it. They just did. That told me a lot about how the whole job was going to go. It went well.
Tara Whiteside
Royal York area (3 years ago)
I had been looking at local renovation accounts for months and MD’s work kept showing up in comments when people asked for recommendations. Called on that basis. Danish came out the same week and the design conversation was immediately productive. Kitchen is done and looks exactly the way the finished photos I had been saving looked. Really happy with it.
Gurpreet Mangat
Rexdale (2 years ago)
I manage a commercial kitchen for work and I think about workflow differently than most homeowners. Danish asked me what I actually do when I cook and built the layout around the answer. The prep zone is beside the range, the landing space is beside the fridge, and the storage is positioned so nothing has to be carried across the kitchen. It works the way a kitchen should.
Andrew Valente
Islington Village (6 years ago)
The finished kitchen is everything we wanted and the cabinet quality is obvious up close. One thing worth mentioning: about halfway through the backsplash install, Ali called to let us know one of the tile batches had a slight surface variance from the rest of the order. He had already pulled the affected tiles before they went up and reordered from a different lot. Took five extra days. The finished tile wall is perfect and we never would have known if he hadn’t called first. That’s the kind of communication that makes you trust a company.
Sheena MacLeod
Stonegate-Queensway (1 year ago)
My wife handled all the planning and decisions while I was away on a long work assignment. Danish came out, took her through the design options, and Ali kept her updated through the build. I came home to a finished kitchen. She described the whole process as the smoothest contractor experience we had ever had and the kitchen looked it. Still looks great nine years on.
Rob Desrochers
Alderwood (9 years ago)
Countertop went in and the seam where two pieces meet is basically invisible. Good price for the quality. Done.
B.N.
Mimico (5 months ago)
I wanted some open shelving sections rather than upper cabinets all the way across. Danish incorporated two open shelf runs into the upper layout so it looks intentional, not like something was removed. The rest of the upper cabinets balance it properly. End result is a kitchen that feels a bit lighter and more current without losing storage. Ali built it exactly as the design showed.
Cynthia Forsythe
Humber Valley Village (4 years ago)
We asked about storage under the sink before the order went in. Danish built a custom pull-out system into that base cabinet that splits around the plumbing. Every inch of that space is usable now. We had never had that in any kitchen we owned. Small request that made a big daily difference.
James Osei
The Queensway (3 years ago)
Quick service. Counter fits properly and the edge is smooth all the way around. No complaints.
A.L.
Kingsway (7 months ago)
Danish suggested a pull-down mechanism for one of the upper cabinet runs without us asking. We have family members who have difficulty reaching high shelves and I had not even thought to bring it up. He noticed the ceiling height and made the suggestion on his own. That kind of thinking is not something you expect from a contractor. The whole kitchen came out beautifully and the pull-down gets used every single day.
Diane Ingram
Princess-Rosethorn (5 years ago)
Kitchen Renovation Services in Etobicoke
Our Services
Full Kitchen Renovation
Complete Transformation
The kitchen that actually works for your household is the result a full renovation delivers. In Etobicoke, that means something different depending on where you live. In Long Branch or Rexdale, it might mean opening a bungalow that has had a wall between the kitchen and the dining room for six decades. In Islington, it might mean replacing four rounds of partial updates with a single result that is right from the structure outward. In Thorncrest Village, it means a finished level of quality that holds up against a home that has been genuinely well kept. MD Kitchen handles the complete scope in-house across Etobicoke: design, demolition, cabinetry, countertops, flooring, backsplash, plumbing, and electrical. One team. One project manager from the first visit to the final walkthrough. Most full kitchen renovations in Etobicoke are handed over within 1 to 2 weeks of construction starting.
Explore Full Kitchen RenoHow Your Etobicoke Kitchen Renovation Happens
Most Etobicoke homeowners who contact us have not been through a kitchen renovation before. Here is exactly what happens, from the first conversation to the day we hand over the finished kitchen.
- Step 1
- Step 2
- Step 3
- Step 4
- Step 5
Free Site Visit to Your Etobicoke Home
Someone from our team visits your property at no charge. We take full measurements of the kitchen, assess the existing conditions in detail, and listen to what you want to change and what matters most in the finished result. For a Long Branch or Rexdale bungalow where the original layout is being reconsidered, this is where we take stock of what is structurally there before the design begins. For a Mimico or Humber Bay condo, this is also where we note the building-specific constraints that will shape the construction plan. For a Thorncrest Village home where the expectation for the finished result is high, this is where the conversation about scope and material direction gets its first real shape.
Free 3D Design, Revised Until You Are Ready to Build It
We produce a complete 3D render of your proposed kitchen at no charge. You see the new kitchen at scale before anything is ordered, fabricated, or built. The layout, the cabinet configuration, the countertop, the island if one is included, and how the whole space reads as a finished room. If anything is not right, we adjust it. If the direction needs a full rethink, we rethink it.
There is no design fee, no limit on how many revisions are requested, and no pressure to approve a design you are not fully satisfied with. You move to the next step when the design is right.
Material Selection at Our Markham or Pickering Showroom
Etobicoke homeowners can visit either of our two showrooms for material selection. Our Markham showroom at 50 Karachi Dr Unit 56 is accessible from Etobicoke via Highway 401 eastbound to Highway 407, open Monday to Saturday from 11:00 am to 5:00 pm. Our Pickering showroom at 955 Brock Rd Units 6 and 7 is accessible via Highway 401 eastbound to the Brock Road exit, open Monday to Saturday from 10:00 am to 4:00 pm. Both carry the complete material range: countertop slabs at full size, complete cabinet vignettes, flooring samples, backsplash tile, hardware, and vanity options. Walk-ins are welcome at both. Free parking at both.
Your Fixed Written Quote
After the 3D design is approved and every material has been selected in person, a fixed written quote is produced. This is the only point in the process where a price is given.
The quote covers every element of the job: cabinetry, countertop fabrication and installation, flooring, tile, backsplash, plumbing, electrical, and project management from start to finish. Nothing is estimated. Nothing is excluded. Nothing is provisional. The number you sign is the number on the final invoice. No adjustment for conditions found during demolition. No material surcharges after sign-off. What you sign is what you pay.
Construction and Final Walkthrough
Your project manager confirms every material order and the full trade sequence before the first day of construction. For condo kitchens in Mimico and Humber Bay, this includes all coordination with building management before work begins. For bungalow renovations in Long Branch, Rexdale, and Islington, every material and trade is sequenced and ready before the existing kitchen comes out.
Construction runs under continuous project manager oversight. Most full Etobicoke kitchen renovations are handed over within 1 to 2 weeks of construction starting. When the work is complete, your project manager walks through the finished kitchen with you. Any detail that does not meet the agreed standard is addressed before the project is closed. Your completed kitchen is covered by our workmanship warranty from the day it is handed over.
Why Etobicoke Homeowners Choose MD Kitchen & Bath
Across every property type Etobicoke has. Post-war bungalow gut renovations in Long Branch and Rexdale. Condo kitchens along the Mimico and Humber Bay corridor. Established detached homes in Islington and Princess-Rosethorn. Premium mid-century builds in Thorncrest Village. We have completed projects in every context this city presents in the last three years alone.
Both the Markham showroom at 50 Karachi Dr and the Pickering showroom at 955 Brock Rd are accessible from Etobicoke via the Highway 401 corridor. Full countertop slabs at real scale, complete cabinet vignettes, flooring samples, tile, and vanity options on display at both. You choose which location works better for you. No picking materials from a chip or a screen.
Your 3D kitchen design is included from the first render through every revision you want to make. There is no point in this process where a design fee is charged. Not at the start. Not when revisions are requested. Not when a design goes through several rounds before it is right. You see the completed kitchen before anything is ordered or built.
Across Google, HomeStars, BBB, and Houzz. A consistent rating across every platform Etobicoke homeowners use when they are deciding which contractor to call. 4.9 stars is not a number from one source. It reflects the same standard applied to every project, from a Rexdale bungalow gut renovation to a Thorncrest Village luxury build.
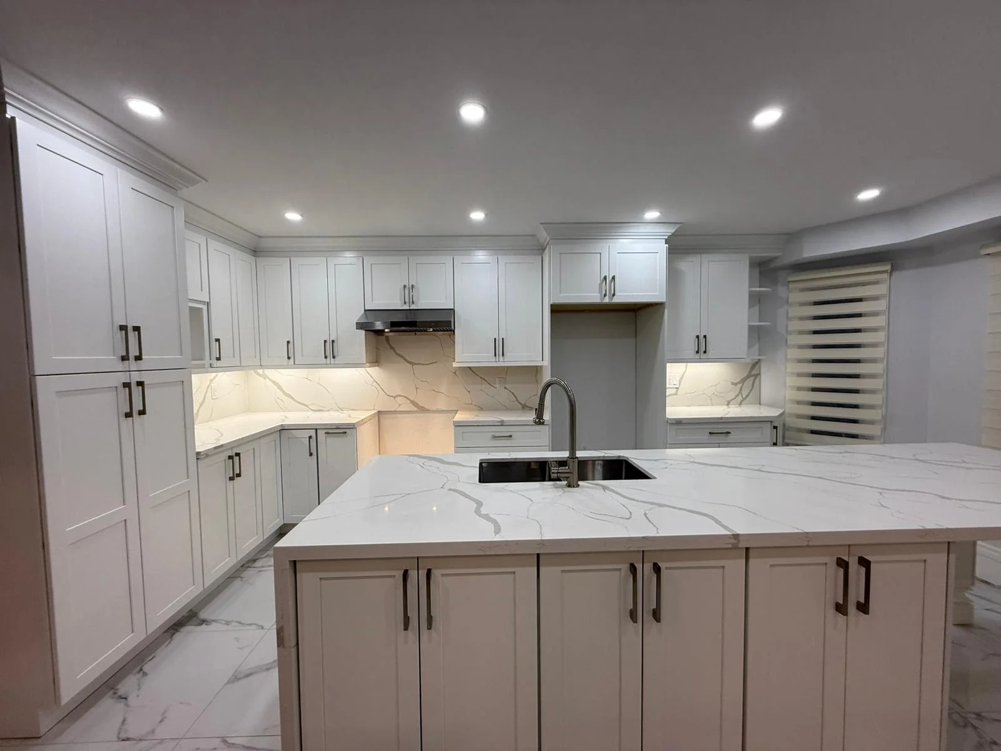
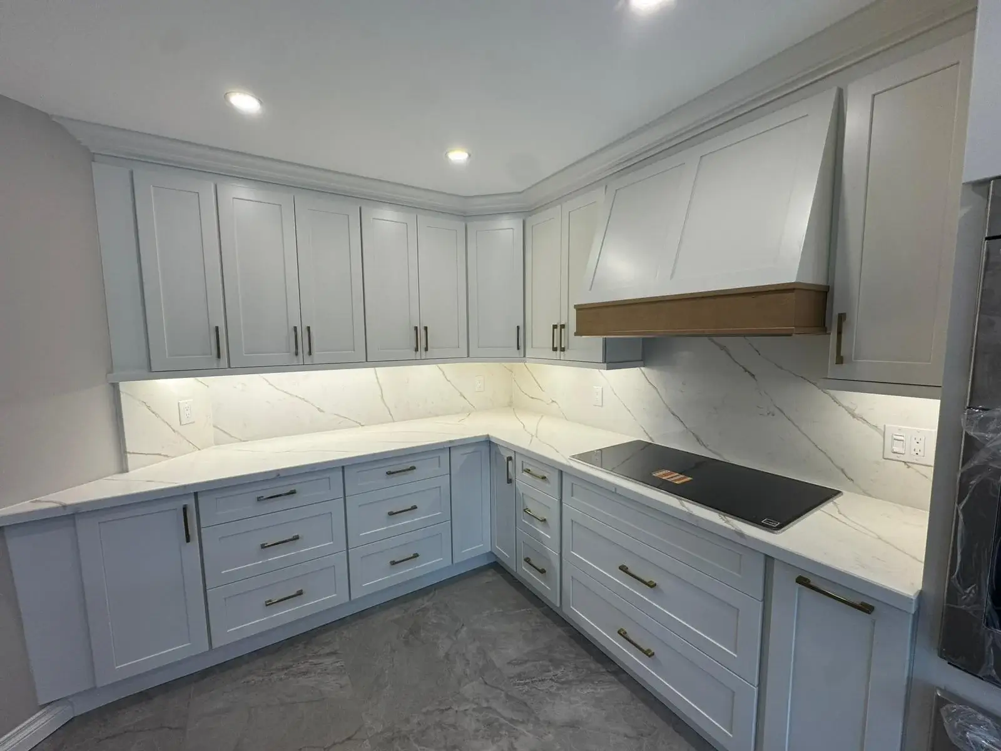
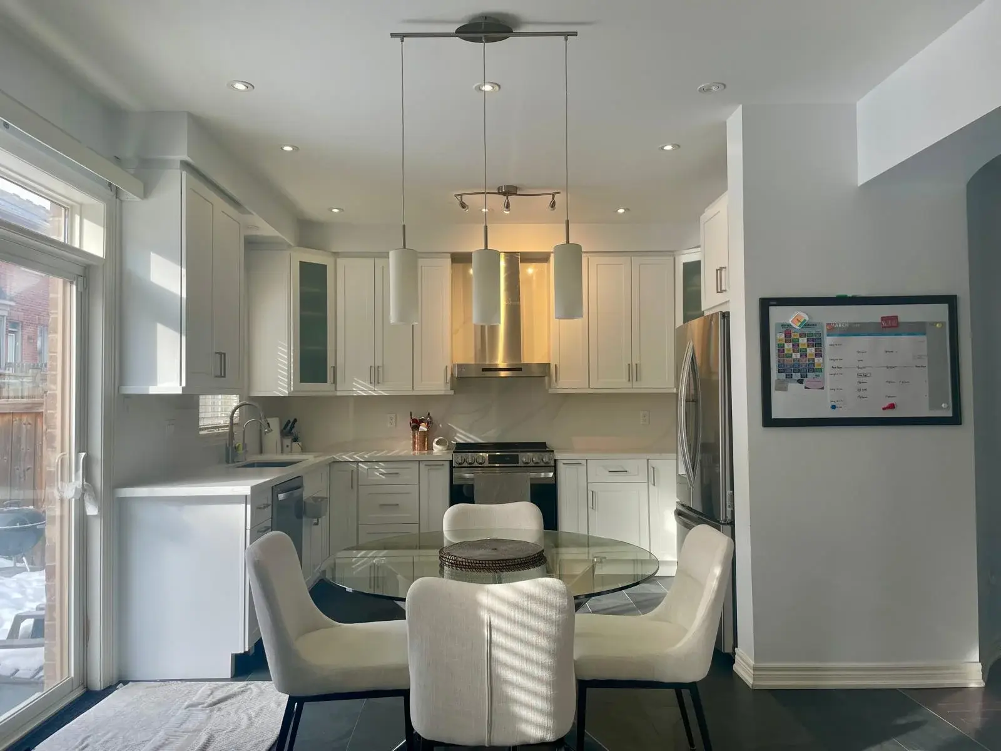
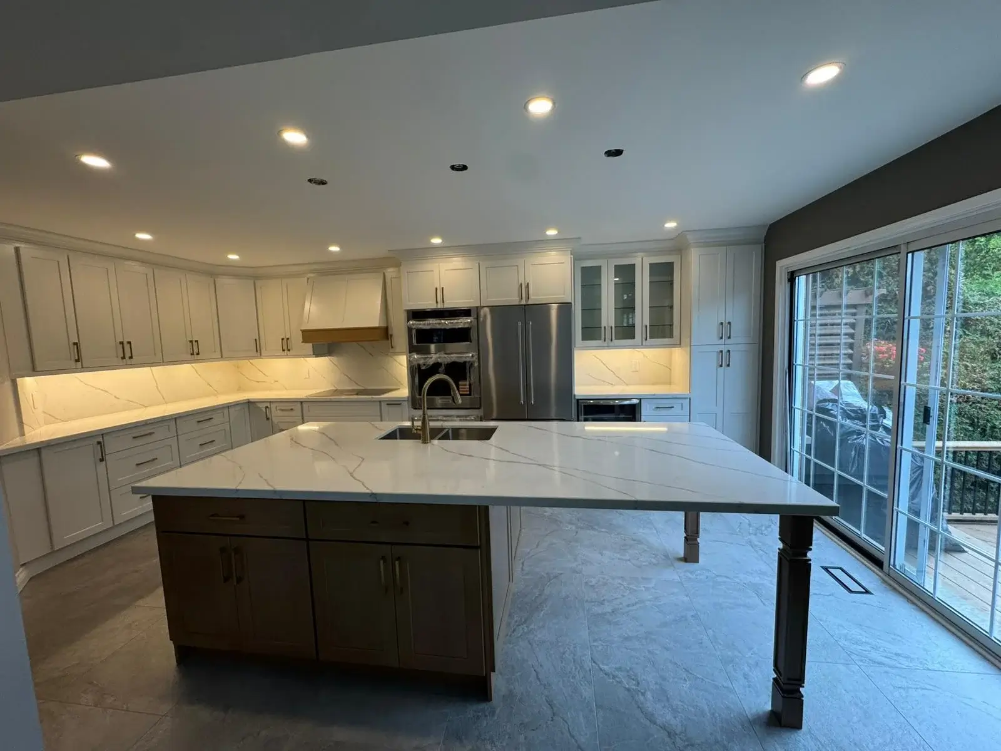
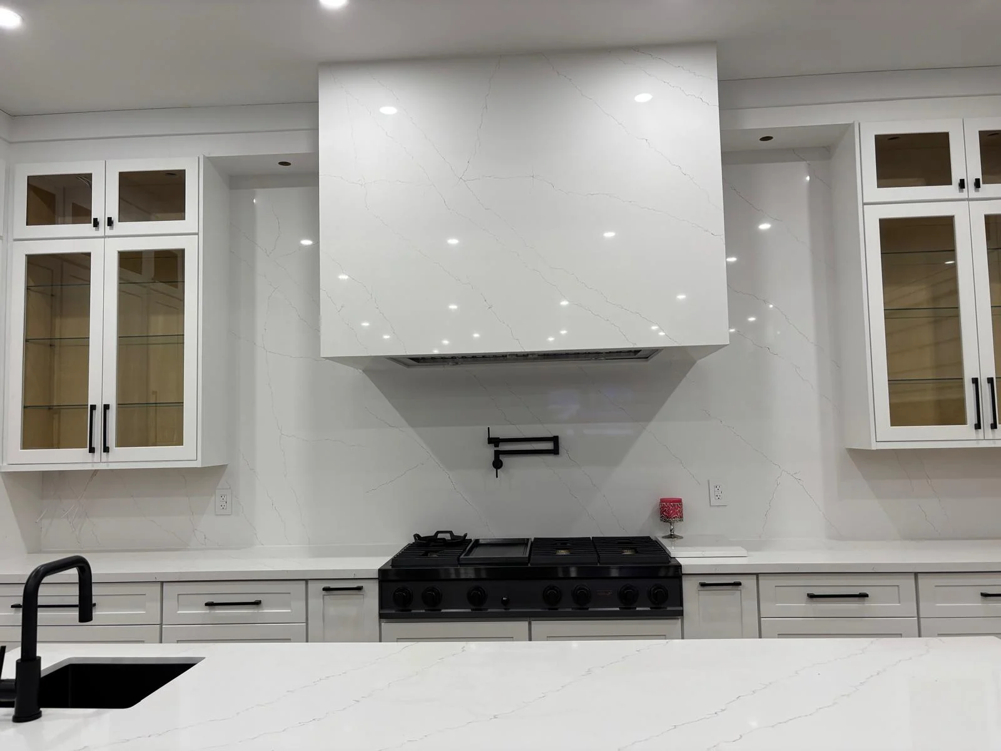
What Kitchen Renovations Cost in Etobicoke: Real Project Contexts
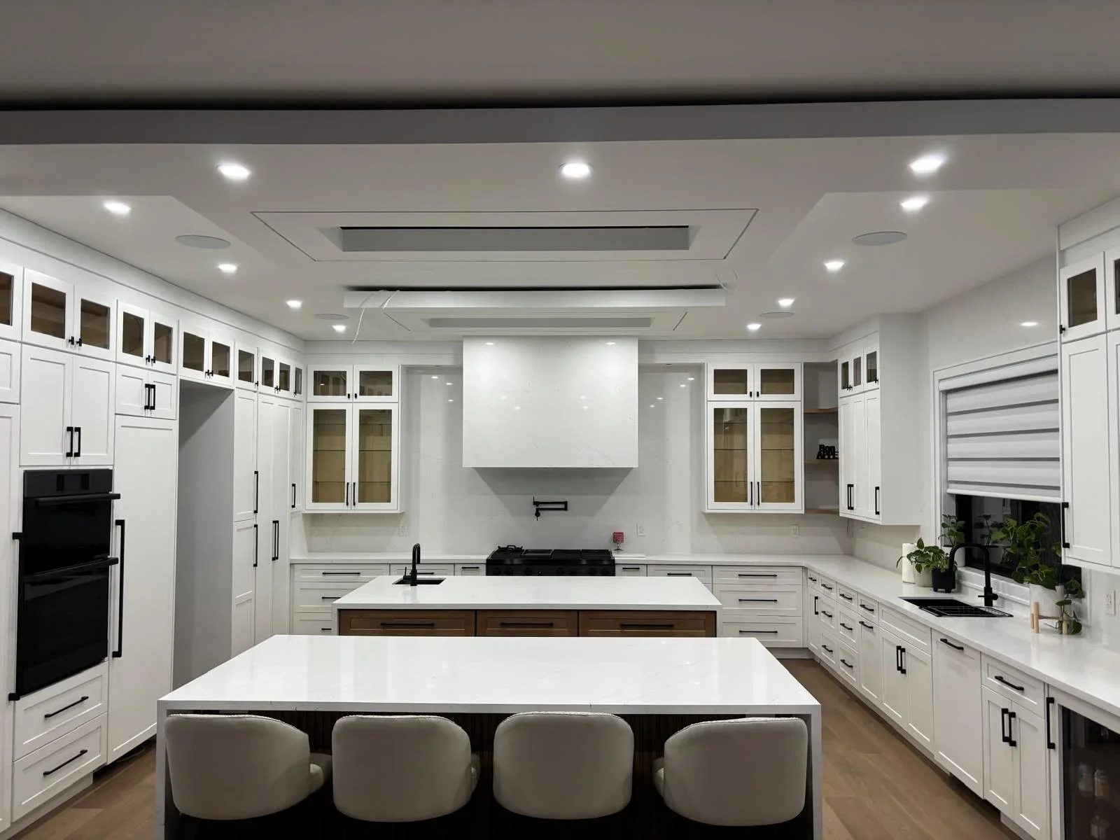
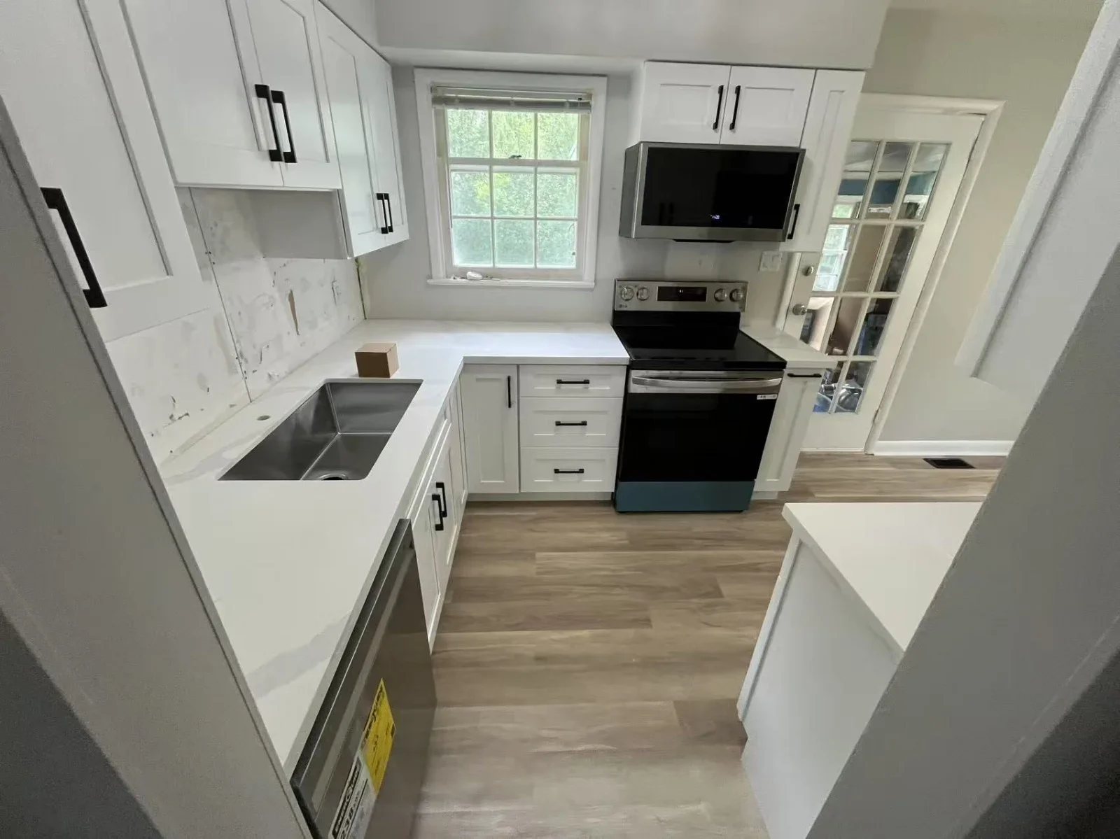
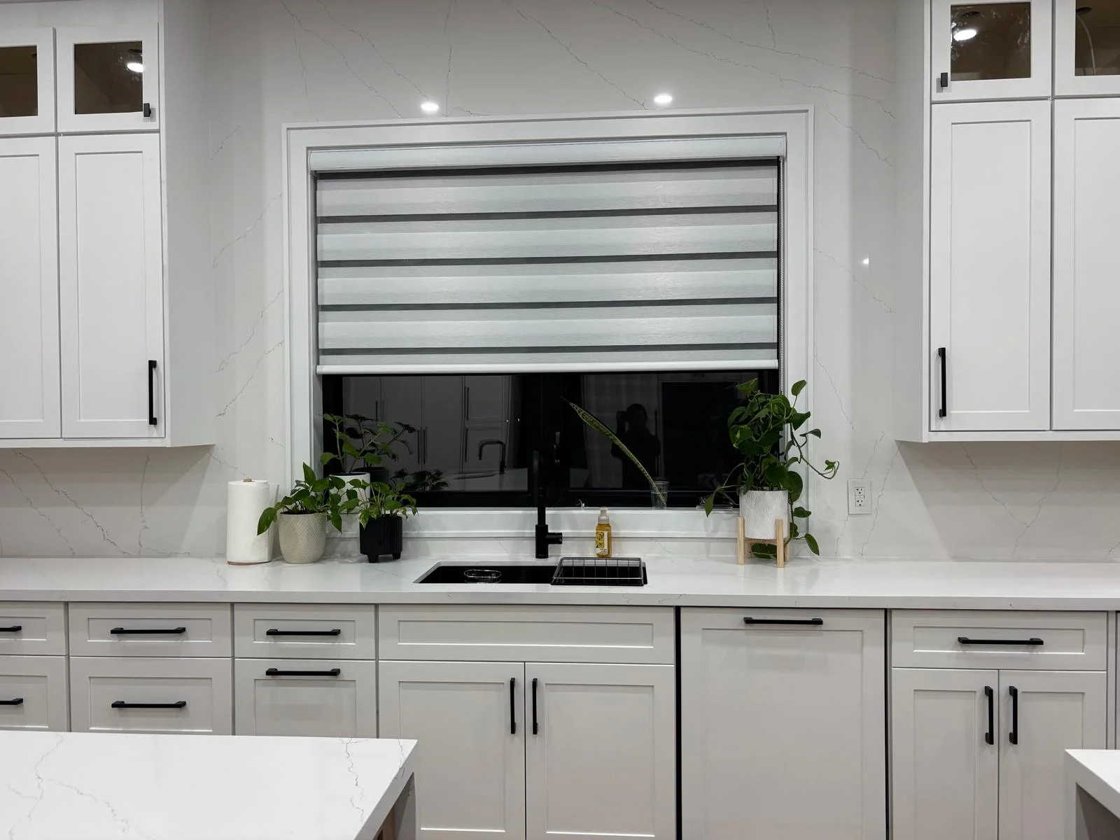
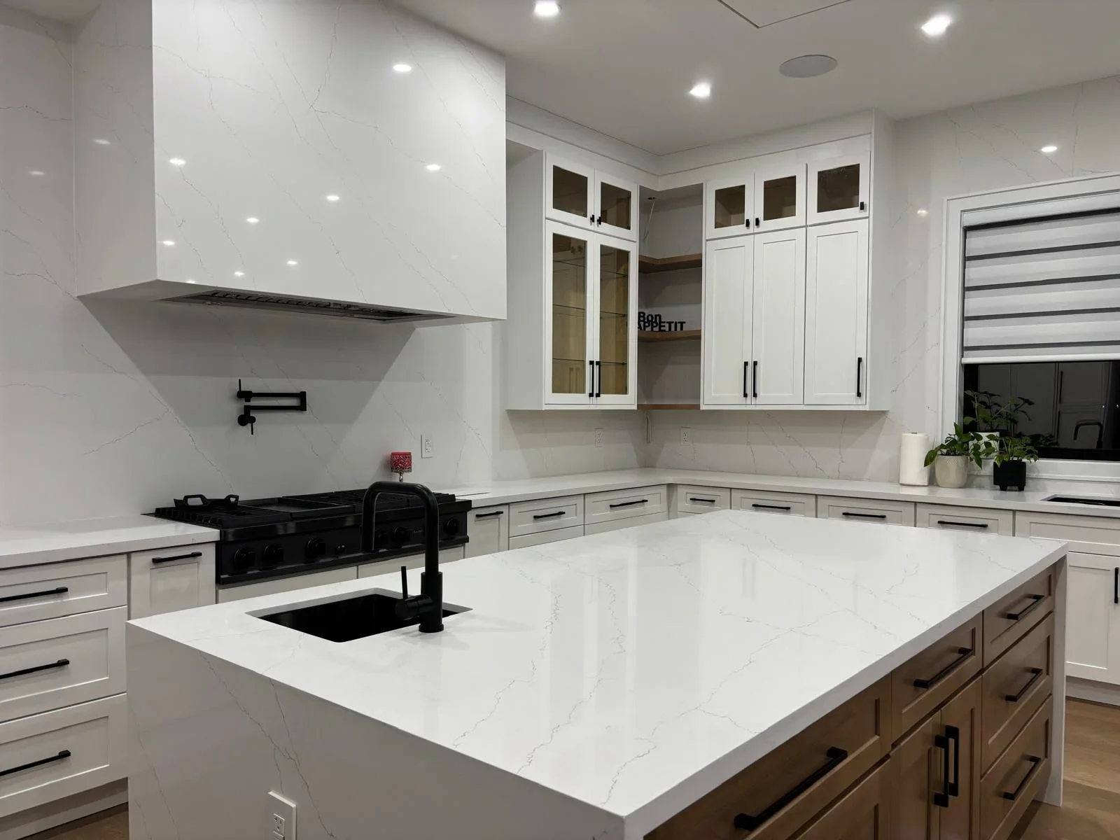
Kitchen renovation in Etobicoke starts from $12,999. The range extends further here than in most parts of the GTA because the housing stock covers genuinely distinct territory, from compact Lakeshore condo units to premium mid-century homes in Thorncrest Village where no two projects have the same scope or the same material expectations. Four real project contexts from across Etobicoke below.
| Renovation Type | Price Range |
|---|---|
| Small / Condo Kitchen | From $12,999 |
| Standard Full Kitchen | From $25,000 |
| Large / Open Concept Kitchen | From $45,000 |
| Luxury / Custom Kitchen | From $60,000+ |
| Full Bathroom Renovation | From $15,000 |
| Quartz Countertops | From $39 (Per Sq Ft) |
Prices vary based on size, materials, and scope. MD Kitchen provides a fixed written quote after your site visit, 3D design approval, and material selection.
Context 1: Post-War Bungalow in Long Branch or Rexdale
Scope: Original or near-original kitchen in a 1950s bungalow. Compact footprint, typically L-shaped or galley. Full gut renovation without an open concept conversion in this scope. New cabinetry in solid wood or high-grade MDF, quartz countertops with a lifetime warranty on quartz, tile backsplash, porcelain tile or luxury vinyl plank flooring, updated plumbing fixtures, and in-house electrical and lighting throughout.
Typical investment: $22,000 to $38,000
What drives the cost: Cabinet count and door profile are the two largest variables. Quartz is the most common countertop choice at this investment level for daily durability and the lifetime warranty on quartz. Flooring scope, whether the renovation covers kitchen only or extends into an adjacent dining area or hallway, also shifts the total.
Context 2: Lakeshore Condo in Mimico or Humber Bay
Scope: Developer-designed condo kitchen in a mid-rise or high-rise building. Full cabinet replacement within the existing footprint, countertop upgrade, backsplash, and plumbing fixture update. Design focused on recovering vertical space with full-height cabinetry and a countertop proportioned for the room.
Typical investment: $18,000 to $35,000
What drives the cost: Unit size determines the cabinet count, which is the primary driver. Countertop material selection is the single largest variable within this range. Pre-construction coordination with building management is handled by our team and is not added to the quote separately.
Context 3: Established Detached in Islington or Princess-Rosethorn
Scope: Mid-size kitchen in a 1960s or 1970s detached home. Previous partial updates present throughout. Full gut renovation replacing all cabinetry, countertop, flooring, and backsplash. Plumbing and electrical updated throughout. No open concept conversion in this scope.
Typical investment: $30,000 to $52,000
What drives the cost: A larger kitchen footprint than a bungalow means more cabinetry and a larger countertop area. Material selection across multiple surfaces, countertop, flooring type, and backsplash tile, accumulates at this scope. Previous patchwork updates may require additional prep work before new installation begins.
Context 4: Premium Build in Thorncrest Village or Humber Valley Village
Scope: Large kitchen in a mid-century detached home with a full renovation brief. Custom cabinetry in solid wood with a selected door profile, natural stone countertop, kitchen island, complete backsplash, and premium tile flooring throughout. A design-led renovation expected to meet the finish standard of the rest of the property.
Typical investment: $58,000 to $110,000+
What drives the cost: Custom door profiles, countertop material (marble and granite carry higher material costs than standard quartz, though quartz with its lifetime warranty on quartz remains the most popular choice at this level), island size and construction, premium tile scope, and the overall level of cabinet customisation. Projects in Thorncrest Village regularly sit at the top of this range or beyond it.
Kitchen Renovation in Etobicoke: Common Questions
You have questions – we have answers.
Kitchen renovation in Etobicoke starts from $12,999 and spans a wider range than most GTA cities because the housing stock is genuinely varied. Most standard full kitchen renovations across established Etobicoke neighbourhoods fall between $25,000 and $55,000, depending on kitchen size and materials selected. Compact Lakeshore condo kitchens often come in at the lower end of that range. Premium builds in Thorncrest Village and Humber Valley Village regularly reach $60,000 to $110,000 or more, where custom cabinetry and natural stone are the standard rather than an upgrade. The fixed written quote is produced only after a free site visit, 3D design approval, and material selection in person. Every cost is known before any work begins.
Most full kitchen renovations in Etobicoke are completed in 1 to 2 weeks from the first day of construction. Condo projects in Mimico and Humber Bay buildings may require additional lead time for building management coordination before construction begins, but the construction phase itself typically runs within the same window once access is confirmed. Premium builds in Thorncrest Village involving custom cabinetry profiles or natural stone with longer fabrication lead times take more time, and that is communicated at the fixed quote stage rather than disclosed mid-build. A realistic construction timeline is confirmed by your project manager before demolition begins.
The two most important things to verify are whether the trade work is done in-house and whether the quote is genuinely all-inclusive before work begins. A contractor that subcontracts plumbing, electrical, or tile work involves multiple parties with different accountability structures. When something goes wrong between those trades, no single person owns the problem. A quote produced before the full scope is confirmed almost always contains allowances and exclusions that expand once construction starts. Ask to see the quote format before agreeing to anything. Ask specifically whether every trade involved in the project is employed directly by the same company that builds the cabinets. MD Kitchen does all of it in-house. One written quote. One team. One project manager who is accountable from start to finish.
Both showrooms are accessible from Etobicoke via the Highway 401 corridor. Our Markham showroom at 50 Karachi Dr Unit 56 is reached via Highway 401 eastbound to Highway 407 ETR, then north to Highway 404. Open Monday to Saturday, 11:00 am to 5:00 pm. Free parking directly in front. Our Pickering showroom at 955 Brock Rd Units 6 and 7 is reached via Highway 401 eastbound to the Brock Road exit heading north. Open Monday to Saturday, 10:00 am to 4:00 pm. Free parking directly in front. Both showrooms carry the complete material range including full countertop slabs, full cabinet vignettes, flooring samples, backsplash tile, and vanity options. Walk-ins welcome at both locations during open hours.
Yes, and we have completed condo kitchen renovations throughout Etobicoke's Lakeshore corridor. Condo renovations require managing building access rules, freight elevator scheduling, restricted working hours, and waste removal logistics. Our team coordinates all pre-construction requirements directly with building management before construction begins so that the work runs according to the building's rules from the first day. On the design side, every Lakeshore condo kitchen is approached as a layout problem: how does a fixed developer-built footprint get designed so it actually functions well for the person living in the unit? Full-height cabinetry, a properly proportioned countertop, and a design that treats the space as intentional rather than incidental.
Yes. Open concept conversions are among the most frequently requested projects we complete in Etobicoke, particularly in Long Branch, Rexdale, and Islington bungalows where the kitchen and dining area have been separated since the home was built. The scope includes wall demolition, cabinetry reconfiguration to fit the newly opened perimeter, framing, drywalling, and all finishing through to paint and trim. Our licensed in-house team handles every element. Nothing is subcontracted. One project manager coordinates the full scope from demolition to final finish, and the complete conversion and kitchen renovation is covered in a single fixed written quote.
The right layout depends on the property type. In Long Branch and Rexdale post-war bungalows with compact footprints, full-height cabinetry on the available perimeter in an L-shaped or galley configuration typically delivers the most practical function from a tight space. In Islington and Princess-Rosethorn detached homes with more room to work with, a U-shaped layout or a peninsula extension gives the household significantly more prep surface and storage than the original builder configuration. In Thorncrest Village and Humber Valley Village homes where the floor plan supports it properly, a freestanding island proportioned for the room is often the central element of the design. Lakeshore condos in Mimico and Humber Bay are generally best served by a single optimised run of full-height cabinetry with a countertop that uses the available width without overcomplicating the space.
A kitchen refresh replaces the visible surfaces without removing or replacing the cabinet boxes: new door fronts, a countertop swap, a fresh backsplash, updated hardware. The cost is lower and the household disruption is shorter. A full kitchen renovation removes and replaces the cabinet boxes entirely, addresses the layout where needed, installs new flooring, tile, and trade work throughout, and delivers a kitchen built to current standards from the structure outward. In Long Branch and Rexdale bungalows where original cabinet boxes have been in place for 60 or 70 years, a refresh improves the appearance but does not address what is underneath. In Islington split-levels where multiple rounds of partial updates have accumulated without any of them completing the kitchen properly, a full renovation replaces that history with a single cohesive result. Our team gives an honest recommendation at the site visit based on what is actually there, not a default recommendation toward the larger scope.
Etobicoke Neighbourhoods We Serve
MD Kitchen & Bath completes kitchen renovations throughout Etobicoke, including Humber Bay, Long Branch, Mimico, Rexdale, Islington, Thorncrest Village, Princess-Rosethorn, and Humber Valley Village.
We also serve homeowners across west Toronto, North York, Mississauga, Brampton, and the broader central GTA. Both showrooms are accessible from Etobicoke via the Highway 401 corridor.
Markham Showroom: 50 Karachi Dr Unit 56, Markham, ON L3S 0B6. Monday to Saturday, 11:00 am to 5:00 pm. Free parking. Walk-ins welcome.
Pickering Showroom: 955 Brock Rd Unit # 6 & 7, Pickering, ON L1W 2X9. Monday to Saturday, 10:00 am to 4:00 pm. Free parking. Walk-ins welcome.
Markham
Pickering
Toronto
Ajax
Aurora
Barrie
Bolton
Bradford
Brampton
Burlington
Caledon
Etobicoke
Georgetown
Hamilton
Innisfil
King City
Kleinburg
London
Midtown Toronto
Milton
Mississauga
Newmarket
North York
Oakville
Oshawa
Port Perry
Richmond Hill
Scarborough
St. Thomas
Stouffville
Thornhill
Trenton
Unionville
Uxbridge
Vaughan
Whitby
- Step 1
- Step 2
- Step 3
- Step 4
- Step 5