
Kitchen Renovation in Bradford
MD Kitchen Serving Bradford, Bradford West Gwillimbury, and surrounding communities. Bradford’s housing stock does not fit a single description. The original streets of Bradford Village, along with satellite communities like Cookstown, Beeton, and Schomberg, carry pre-war and post-war homes that have been in daily use for sixty or seventy years. The newer subdivisions in Bond Head and along the growth corridors north of town are a different category entirely: detached family homes built since the early 2000s, finished with builder-grade kitchens that the household never chose and that have now been in service for a decade or more. MD Kitchen & Bath has completed 20+ kitchen renovation projects across Bradford and the surrounding Bradford West Gwillimbury area, covering both ends of that housing spectrum. Fixed all-inclusive pricing. Free 3D design on every project. One in-house team from first visit to final walkthrough.
- 20+ Bradford area kitchen renovation projects in just last 3 Years
- 4.9 Stars from 450+ Reviews on Google, Houzz, BBB and HomeStars
- Fixed all-Inclusive pricing with written quote
- Free 3D Design Included
Limited Time Offer
$2000 Cashback
Exp. November 30th 2026
Kitchen Renovation in Bradford: Village Homes, New Subdivisions, and Rural Communities
Bradford West Gwillimbury is a municipality that grew in layers. The original village of Bradford, with its residential streets dating back well before the commuter corridor era, holds a housing stock that has nothing in common with what went up around it in the 2000s and 2010s. Then there are the satellite communities: Cookstown, Beeton, Thornton, and Schomberg, each a small village with its own residential character, sitting inside a municipality that has absorbed significant population growth while those communities stayed largely unchanged. The Highway 400 corridor connected all of this to the GTA, brought young families north, and filled the fields between Bradford Village and Bond Head with detached subdivision homes on streets that did not exist twenty years ago.
Each layer of that growth pattern produces a different renovation conversation. Here is what the Bradford housing stock looks like in practice.
Bradford Village and the Historic Core
The residential streets of Bradford’s original village, the east-west grid around Holland Street, John Street, and the surrounding blocks, carry housing built in distinct generational waves. Pre-war bungalows. Post-war detached homes. Mid-century infill on lots that were already established. Kitchen footprints on these properties are compact relative to the subdivision builds: galley configurations and L-shapes in the 80 to 130 square foot range. Many of these kitchens have had partial updates at some point but never a complete renovation. The cabinetry is original. The countertop is original. In some cases the flooring has never been touched.
The renovation approach for Bradford Village homes tends to be a complete replacement rather than a partial refresh. There is often nothing in the original fit-out worth building around. The footprint stays the same, but every surface changes. Compact spaces like these reward tight, considered design: a layout that makes every linear foot of cabinet count, a countertop material chosen for a surface area where it will be seen up close every day, and a flooring selection that connects the kitchen visually to the adjacent rooms.
Bond Head and the Newer Subdivision Areas
Bond Head and the residential developments built along Green Valley Drive and the surrounding collector streets represent the suburban growth layer of Bradford West Gwillimbury. Detached family homes built primarily from the mid-2000s onward, two-storey builds with main floor plans designed to feel open or semi-open, and kitchen footprints in the 150 to 240 square foot range that were always large enough to accommodate an island but never received one at construction time.
The kitchens in these homes were built to a developer’s cost sheet. Cabinet boxes were MDF wrapped in thermofoil. Builder countertops came off a standard contract list. Backsplash tile was the cheapest ceramic that cleared the specification threshold. The renovation trigger in Bond Head is not usually structural failure. The cabinetry still functions. The countertops hold together. The problem is that the kitchen was never what the household would have chosen if given the option. That gap between what was delivered at construction and what the family actually wants to live with is the most common conversation we have across this part of Bradford.
Newton Robinson and Hockley
North and northwest of the Bradford core, Newton Robinson and Hockley are rural and semi-rural residential areas on acreage lots. The housing mix spans working farmhouses with original kitchens to newer custom rural builds where the kitchen footprint is the largest room in the house. Properties in these areas regularly have kitchen footprints that exceed anything available in the Bradford subdivision stock: 250 square feet and above, with the floor area to support island configurations, extended countertop runs, and open connections to adjacent family or dining spaces that simply do not exist in the built-out subdivision lots.
Bradford West Gwillimbury clients in Newton Robinson and Hockley have historically had limited access to GTA-quality design-build renovation teams. The choice has usually been: drive into the city to engage a company properly, or work with whatever local contractor is available. MD Kitchen & Bath travels to properties across the full municipality. The Markham showroom is accessible via Highway 400 south for material selection.
Cookstown, Beeton, Thornton, and Schomberg
The four villages that round out Bradford West Gwillimbury each carry a distinct residential character. Cookstown, on the eastern boundary of the municipality, has a tight village core of older homes with some newer infill development at its edges. Beeton and Thornton sit in the middle of the municipality with mixed housing profiles, original village lots alongside more recent residential additions. Schomberg is on the western edge, slightly more active as a village centre, with a housing mix that includes both heritage-era homes and newer builds.
What these four communities share is a limited local renovation market. At the scale of a small village, full design-build kitchen renovation services are rarely available nearby. Residents source everything from outside the community. MD Kitchen & Bath serves homeowners across all four villages. The Markham showroom on the Highway 400 corridor is the practical access point for material selection.

The Quote Is Produced After the Scope Is Locked. Never Before.
The free site visit is assessment only. No price at that stage. No estimate from a phone call or a photo. The fixed all-inclusive written quote is issued once: after the 3D design is approved and every material is confirmed in person at our Markham showroom. That is the only moment a number exists.

20+ Kitchen Projects Across Bradford West Gwillimbury
Bradford Village, Bond Head, Newton Robinson, Hockley, Cookstown, Beeton, Thornton, and Schomberg. Village homes on original streets, subdivision detached builds, and rural acreage properties, all handled by the same in-house team under one fixed written price.

Every Trade In-House. No Outsourcing at Any Stage.
Cabinetry, countertops, backsplash tile, flooring, plumbing, and electrical are all handled by MD Kitchen's licensed in-house tradespeople. Nothing is handed off to outside crews. One project manager coordinates the full scope and is the household's single point of contact throughout.

4.9 Stars from 450+ Verified Reviews
Verified on Google, HomeStars, BBB, and Houzz. Real homeowners across Bradford, the GTA, Simcoe County, and surrounding communities.
Why Bradford Homeowners Choose MD Kitchen & Bath
Working in a market is not the same as covering it. MD Kitchen & Bath has completed 20+ kitchen renovation projects across Bradford Village, Bond Head, Newton Robinson, Hockley, and the four satellite villages of Cookstown, Beeton, Thornton, and Schomberg. That project history spans Bradford's full housing spectrum: compact original village homes with first-ever kitchen renovations, Bond Head subdivision detached builds where builder finishes were replaced top to bottom, and rural acreage properties where a larger scope required a team capable of handling all trades without subcontracting anything. The housing stock in Bradford West Gwillimbury is genuinely varied. The experience base that comes from working across that range is not transferable from a different market.
The most common reason a kitchen renovation costs more than the initial estimate has nothing to do with material price changes. It is the point in the process at which the contractor produced the number. An early estimate, one given during a walk-through before the design is done and the materials are chosen, is always an approximation. The actual scope gets defined later. Revisions and additions are priced after the initial number is in the homeowner's head. The gap grows. MD Kitchen does not produce a quote until the scope is completely closed: 3D design approved, every material confirmed in person at the Markham showroom. At that point, there is nothing left to revise. The written price is all-inclusive and it does not change after sign-off.
Choosing a countertop slab from a four-inch sample is not the same decision as standing in front of the full piece at showroom scale, seeing how the veining moves across the full countertop length, and comparing it directly against the cabinet door profile it will sit under. MD Kitchen's Markham showroom at 50 Karachi Dr carries the full material range in person: quartz, granite, marble, and porcelain slab countertops viewable at full size, complete kitchen cabinet vignettes in every available door profile and finish, backsplash tile, flooring, and hardware. Bradford homeowners making the drive south on Highway 400 to the showroom are making the same trip they would make to Costco or Home Depot, and the decision they come home with is substantially better for having made it in person. Material selections confirmed together in a single visit produce a finished kitchen that reads as a complete design. Separate decisions made across different visits and sources rarely do.
A Bradford kitchen renovation is managed by a single project manager from the construction start date to the final walkthrough. That person coordinates all in-house trades: the cabinetry crew, the countertop fabrication and installation team, the tile and flooring installers, and the licensed in-house plumbers and electricians. They communicate the daily construction sequence to the household before the day begins. They are the single call or message if anything needs attention. For Bradford and Bradford West Gwillimbury homeowners working with a renovation team that is not based locally, the project manager is the accountability structure. One person responsible for the full scope is the practical answer to the question of who is answerable if something is not right.
Bradford Homeowners Trust MD Kitchen With Their Renovations
20+ kitchen renovation projects completed across Bradford and Bradford West Gwillimbury. Original village homes in Bradford’s historic core where kitchens received their first comprehensive renovation after decades of continuous use. Builder-grade subdivision homes in Bond Head where a developer’s material specification was finally replaced with finishes the family actually selected. Rural properties in Newton Robinson and Hockley where a larger footprint called for a more ambitious scope and a team that could handle all trades without bringing in outside contractors. Satellite village clients in Cookstown, Beeton, Thornton, and Schomberg who previously had no access to GTA-quality design-build renovation services without driving into the city.
Every project delivered at a single fixed all-inclusive price. One project manager assigned before construction starts. Rated 4.9 stars from 450+ verified reviews on Google, HomeStars, BBB, and Houzz.













What Bradford Home Owners Say About MD Kitchen & Bath
-
Clear Quote, Clean Results
-
Quartz Upgrade, Done Same Day
-
In-House Cabinets, Unbeatable Pricing
-
Patient Team, Beautiful End Result
-
Solid Wood, Impressive Price Point
-
Still Gets Compliments Years Later
-
Quartz and Backsplash Both Impress
-
Three Quotes, MD Won Clearly
-
Most Competitive Price, Fantastic Result
-
Builder Kitchen, Completely Transformed
Cabinets are solid and the countertop looks great. Danish laid everything out clearly before we committed. Team did the job, cleaned up and left things tidy. No issues start to finish.
Kevin MacLean
Summerlyn Village (3 years ago)
We had an older kitchen near Holland Landing that really needed updating. Danish spent time working through layout ideas and suggested turning dead corner space into a proper island. The difference to the room was huge. Ali ran the project and was easy to reach whenever we had a question. Crew showed up on time and cleaned up before leaving each evening. Came in exactly on budget.
Sandra Phelps
Holland Landing (7 years ago)
Replaced old laminate with quartz and it changed the whole look of the kitchen. Crew was in and done within the day. Really worth the upgrade.
Gareth Owens
Green Valley (2 months ago)
We shopped around a lot before going with MD. They manufacture their own cabinets so the pricing is much better than competitors who just mark up what they buy elsewhere. Danish designed the layout and gave us 3D renders before we approved anything. Ali managed the project and kept us in the loop. Solid wood cabinets, quartz countertop, done in just over two weeks. Really happy with the result.
Priya Chandra
Green Valley (5 years ago)
Sam looked after us from the first call through to the install. Price was fair, job was done fast. Really clean work.
Doug Carver
Bond Head (8 years ago)
Finally pulled the trigger on the kitchen after years of putting it off. Danish came out and listened to what we actually wanted without pushing upgrades we didn’t need. Ali checked in regularly once things started. The crew laid the vinyl floor first and then did the cabinets and countertop in the right sequence. About three weeks start to finish. The kitchen looks completely different now and we love it.
Michelle Laroque
Summerlyn Village (a year ago)
Got new uppers and lowers throughout the kitchen. Quality of the solid wood construction is impressive at the price point they quoted. Fast and professional crew.
Tim Forsythe
Bradford (4 years ago)
Was not sure what to expect going in but the end result was beyond what we hoped for. On time, on budget, solid workmanship. Would use them again without hesitation.
Karen Munro
Holland Marsh area (9 years ago)
MD did a full kitchen redo including new tile flooring throughout. Their own crew handled everything start to finish with no outside contractors, and the difference that makes to coordination is noticeable. Danish designed the layout and gave us 3D previews before we committed. Ali updated us almost daily. Finished on schedule. The result looks really sharp.
Sukhdeep Rangi
Summerlyn Village (6 months ago)
Countertop and backsplash both turned out great. Fast install, fair price. Really happy we went with them.
Paul Whitfield
Holland Landing (2 years ago)
Good people, fair price, solid work. No issues from start to finish. Have already referred a couple of people to them.
C.H.
Bradford (6 years ago)
Cabinet finish is clean and the quartz looks exactly like what we chose at the Markham showroom. Crew was fast and tidy. Really pleased.
Lena Marconi
Green Valley (3 years ago)
MD renovated our kitchen when we first moved into our place in Summerlyn and we still get compliments on it. Danish worked within our budget and rethought the layout to use the space better. All MD’s own crew, nobody outsourced. They cleaned up every night before leaving. Kitchen has held up really well over the years.
Brian Calloway
Summerlyn Village (10 years ago)
Quick turnaround on our quartz countertop. Price was competitive and the installers were tidy and professional. Really happy with the result.
Natalie Cross
Holland Landing (4 years ago)
Really happy with the finished kitchen overall. Cabinets are beautiful solid wood and the vinyl flooring ties it all together. There was a short delay getting one of the custom cabinet doors which pushed the finish date back about a week. Ali called before it became a problem and kept us updated the whole time so it never felt frustrating. Final result is exactly what we wanted and the quality is clearly there.
Danielle Bertrand
Holland Landing (5 months ago)
Danish and the team did a great job. Fair price, clean work, done exactly when they said it would be done.
Steve Holloway
Bond Head (7 years ago)
We had a basic builder kitchen when we moved in and it was time for a proper upgrade. Danish came out and designed something that made way better use of the space. Ali managed the project and was easy to reach throughout. The crew were all MD’s own people, not random subcontractors, and it showed in how well everything was coordinated. Done in under three weeks. Really happy.
Jason Birch
Summerlyn Village (2 years ago)
Moved into a place in Summerlyn that had a really dated builder kitchen. Danish came out, redesigned the whole layout and turned a tight corner into proper usable counter space. Drove to the Markham showroom to pick the quartz slab in person which made the decision way easier. Ali managed the build and texted updates most days. The crew was MD’s own team the whole way through with no outside trades. Finished in two weeks right on budget. Kitchen is unrecognizable from what it was.
Manpreet Dhaliwal
Summerlyn Village (8 years ago)
Tile flooring and the new cabinets together look really sharp. Price was lower than both other quotes I got. Very happy with it.
Tracy Edmunds
Holland Landing (3 years ago)
Sam gave us a good price and the job was done quickly. Quartz looks great in the kitchen. Would call them again without a second thought.
Gary Pelletier
Holland Marsh area (a year ago)
Our kitchen was original to the house and completely outdated. MD came recommended through someone in the neighbourhood and we are really glad we called. Danish redesigned the whole space and came in well under what two other companies had quoted. Ali ran the project and the crew was professional throughout. Done in just over two weeks. The kitchen still looks great and we get compliments on it.
Colleen Mackenzie
Green Valley (9 years ago)
Quick job overall. The quartz countertop and backsplash both look really good and the price was very reasonable.
B.T.
Summerlyn Village (4 years ago)
We had quotes from three companies and MD came in the most competitive. Danish came out to take measurements, walked through design options and was not pushy at all. Ali managed the job once it started and the crew handled both the vinyl flooring and the cabinet install without any confusion since it was all their own team from start to finish. Came in on budget and the kitchen looks great.
Andrew Stafford
Holland Landing (7 months ago)
Solid wood cabinets at a price that beat every other quote I received. Install was quick and clean. Really pleased with the whole thing.
Heather Voss
Green Valley (6 years ago)
Danish and Ali made the whole process easy. Design was right, price was right and the crew was professional throughout. Done on time.
Ryan Corrigan
Bradford (5 years ago)
Happy with how the kitchen came together overall. Cabinet quality is solid and the floor tile looks really good. One specific tile we picked took longer to source which delayed things by about a week. Ali let us know early and kept us updated throughout so it never became a real issue. The crew made good use of the extra time. Final result is worth it and we would use them again.
Laura Thibodeau
Holland Marsh area (2 years ago)
Had a kitchen island added as part of our reno. Umar built it and the craftsmanship is obvious. Fits the space perfectly.
Chris Willard
Bond Head (a year ago)
We have a bigger layout and were worried no company would take the time to really design it properly. Danish proved us wrong. He came out twice before we committed, measured everything and put together a full 3D design. The island he proposed turned out to be the best decision of the whole project. Ali ran things on site and the crew was all in-house, same faces every day, no confusion between trades. Finished right on budget. Have already sent two neighbours their way.
Sanjay Mehta
Bond Head (3 years ago)
Quartz countertop looks fantastic. Price was more competitive than two other companies we called. Would absolutely use them again.
Donna Charest
Holland Landing (3 months ago)
Called on a Tuesday and had a quote by end of week. Install done the following week. Clean, fast, exactly what we asked for.
Greg Halford
Green Valley (4 years ago)
Kitchen Renovation Services in Bradford
Our Services
Full Kitchen Reno
Complete Transformation
The end result of a complete kitchen renovation done at proper scope is a room the household was not previously using. That is not an overstatement. A kitchen that has the storage in the right places, a layout that allows two people to work without crossing paths, countertop material suited to how the surface is actually used, and finishes that were selected as a complete package rather than inherited from a developer's cost sheet, functions differently than what it replaced. MD Kitchen & Bath handles every component of that replacement in-house: full demolition, solid wood or high-grade MDF cabinet installation, stone countertop fabrication and install, backsplash tile, flooring, and all licensed plumbing and electrical work. Bradford homeowners select all materials in person at the Markham showroom before a single dollar is committed to the build.
Explore Full Kitchen RenoHow a Bradford Kitchen Renovation Works
Every MD Kitchen & Bath project follows the same five-stage sequence. The free site visit is the starting point. The fixed written quote is the end of the design phase. Nothing is priced until the scope is fully closed. No exceptions on any Bradford project.
- Step 1
- Step 2
- Step 3
- Step 4
- Step 5
Free Site Visit to Your Bradford Home
A lead design consultant travels to your Bradford property, takes accurate measurements of the full kitchen, and works through the scope with you. The conversation covers what you want to change, what is not working in the current kitchen, and the direction you are considering. If you have inspiration images or materials you are drawn toward, bring them. If you have not yet formed a direction, the site visit is where that conversation begins. No price is given at this stage. The purpose of the visit is to understand the specific space and what the household wants the kitchen to be.
3D Design and Revisions
Working from the site measurements and the notes from the visit, our design team produces a full 3D render of the proposed kitchen. Cabinet configuration, layout, island dimensions if included, and overall proportions are all shown in three dimensions before any commitment is made. You review the design and request whatever changes are needed. Revisions are included at no charge and made as many times as required. Most Bradford clients work through two to four revision rounds before the design is right. There is no limit on iterations and no cost at any stage of the design process.
Material Selection at the Markham Showroom
With the 3D design confirmed in principle, Bradford homeowners visit the Markham showroom at 50 Karachi Dr Unit 56. From Bradford, the drive south on Highway 400 to the Highway 407 and Highway 404 area is the most direct route to the showroom. The visit covers every material decision as a complete package: cabinet door style and finish, countertop slab selection at full scale, flooring, backsplash tile, and hardware. Walk-ins are welcome Monday to Saturday, 11:00 am to 5:00 pm. If the visit needs to be structured around design review, call 647-499-5959 to book a time in advance. Bring kitchen measurements and photos if you have them. If you do not have them, our team handles the rest.
The Fixed Written Quote
Once the 3D design is approved and every material is confirmed at the showroom, the fixed all-inclusive written quote is produced. This is the only point in the entire process where a price is given. The quote covers design, all materials, all labour, and project management as a single number. It does not change after sign-off. There is no mechanism for additions or revisions once the homeowner has signed because the scope is completely defined before the document is issued. What you sign is what you pay.
Construction and Final Walkthrough
Your project manager is on site from the first day of construction. They coordinate all in-house trades, manage the material delivery sequence, and are the single contact for the household throughout the build. The kitchen site is cleaned at the end of each working day. When construction is complete, the project manager walks through the finished kitchen with you before the project closes. Any detail that does not meet the standard agreed at the design stage is corrected before handover. The project is not closed until the walkthrough confirms the result is right.
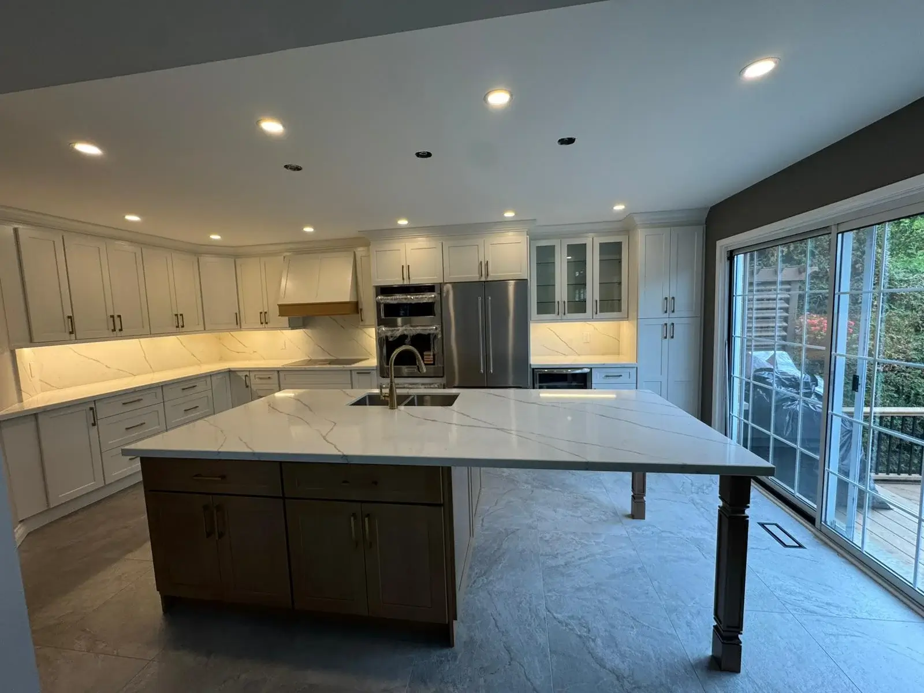
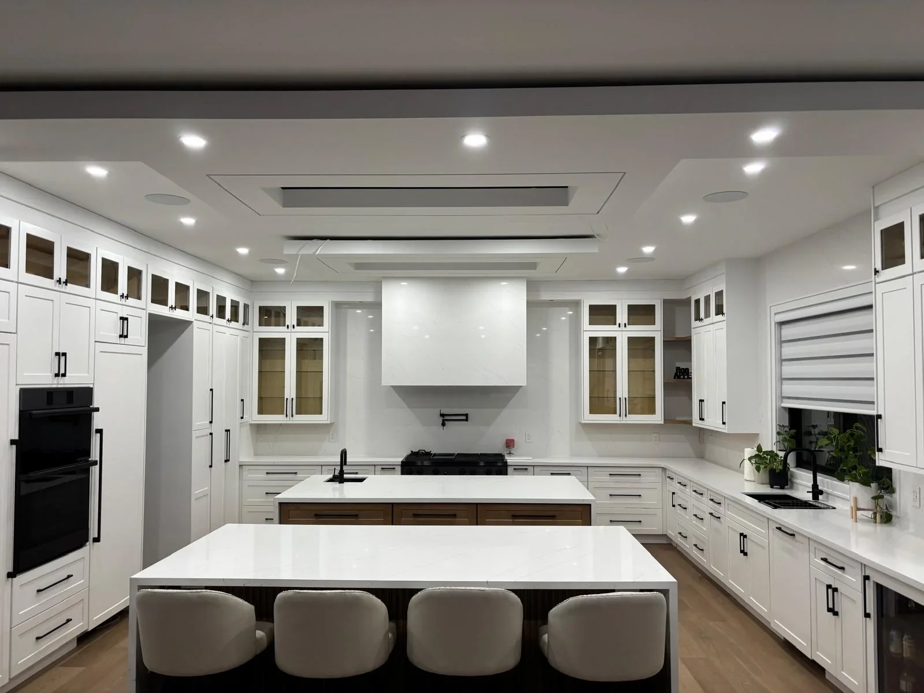
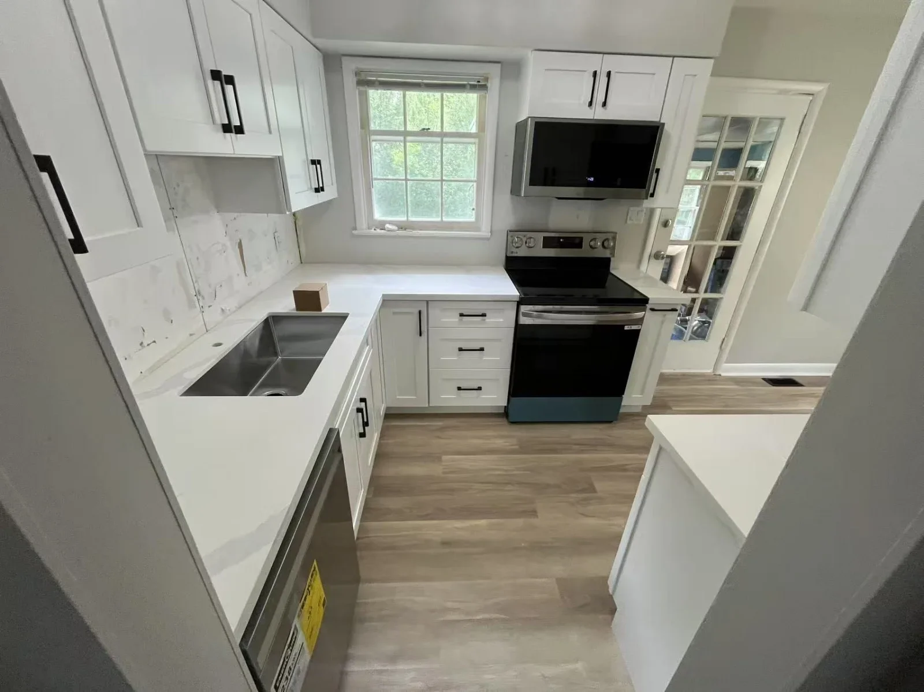
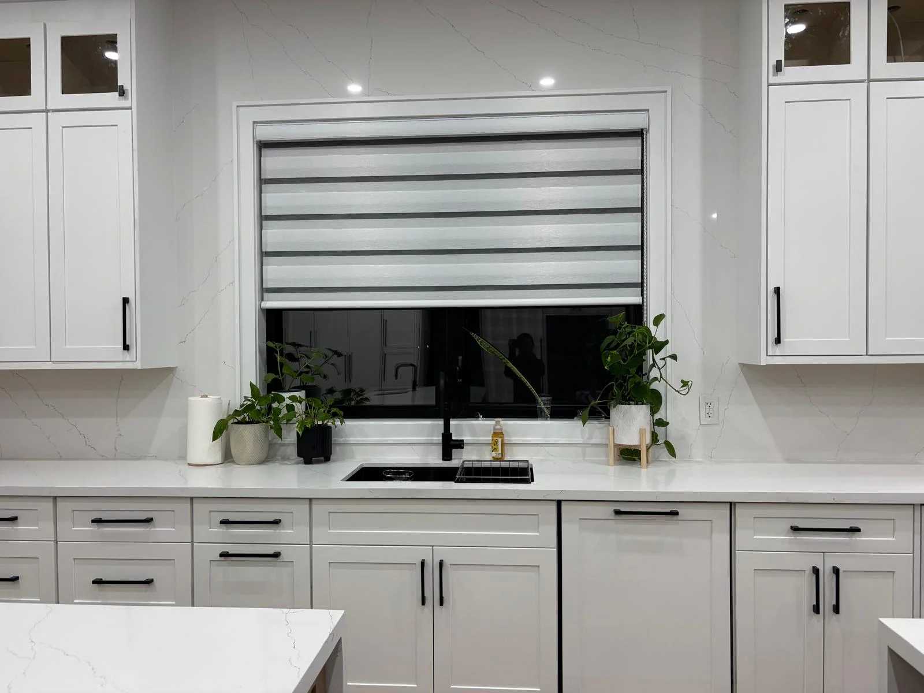
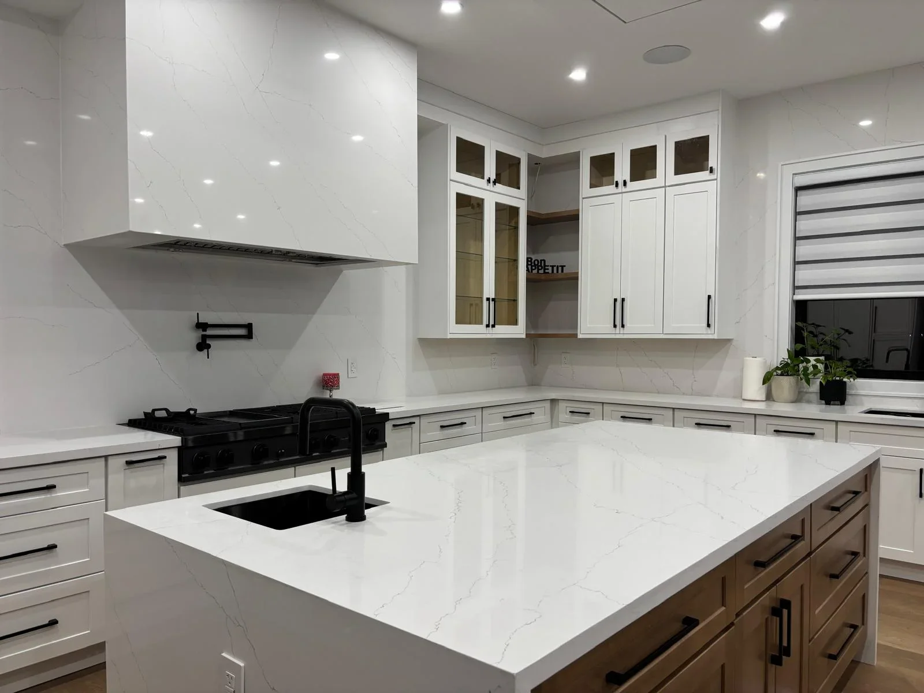
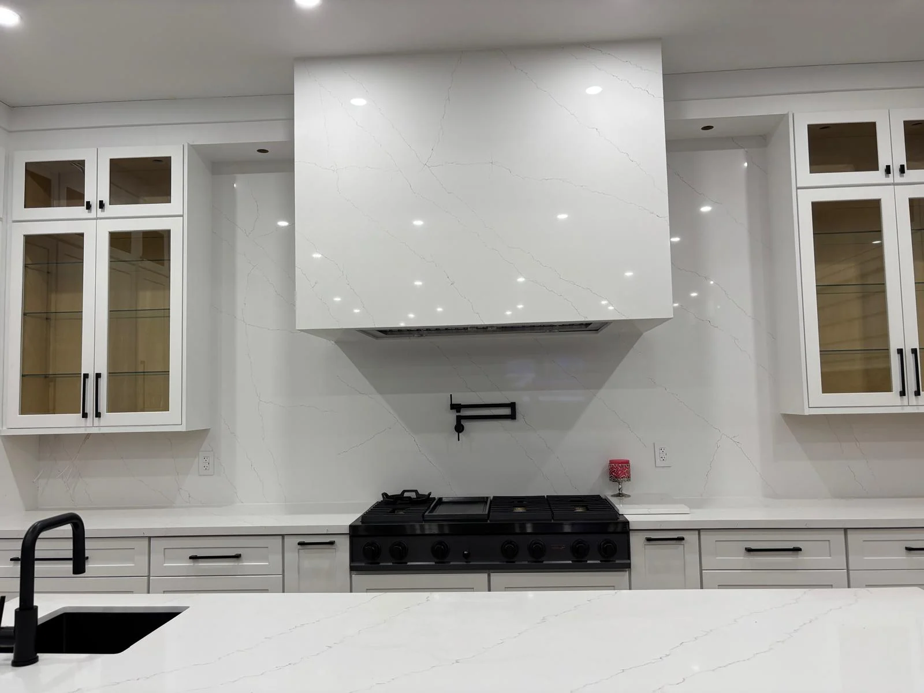
Real Kitchen Renovation Costs in Bradford Homes
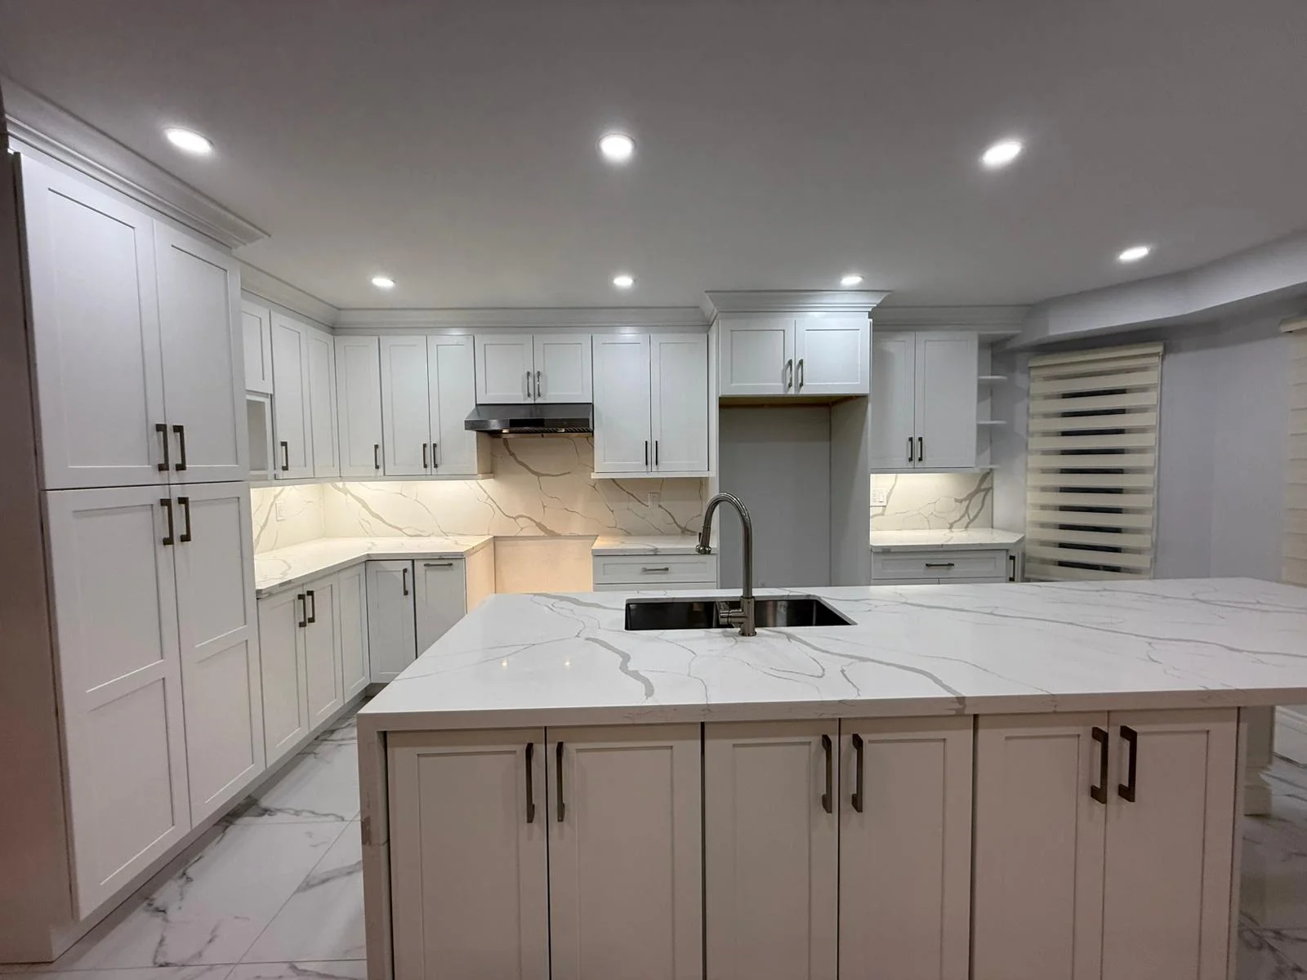
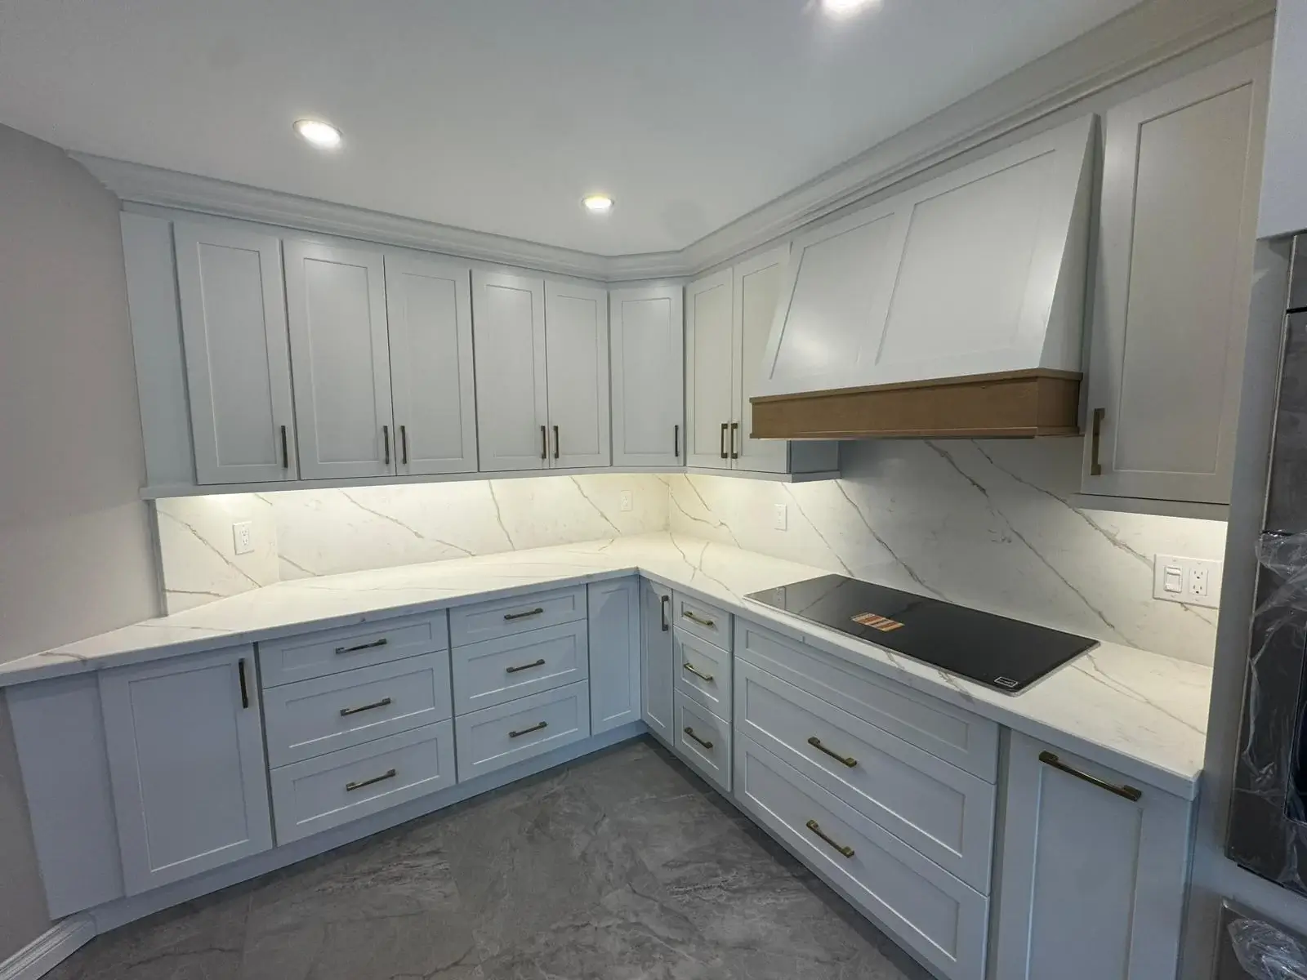
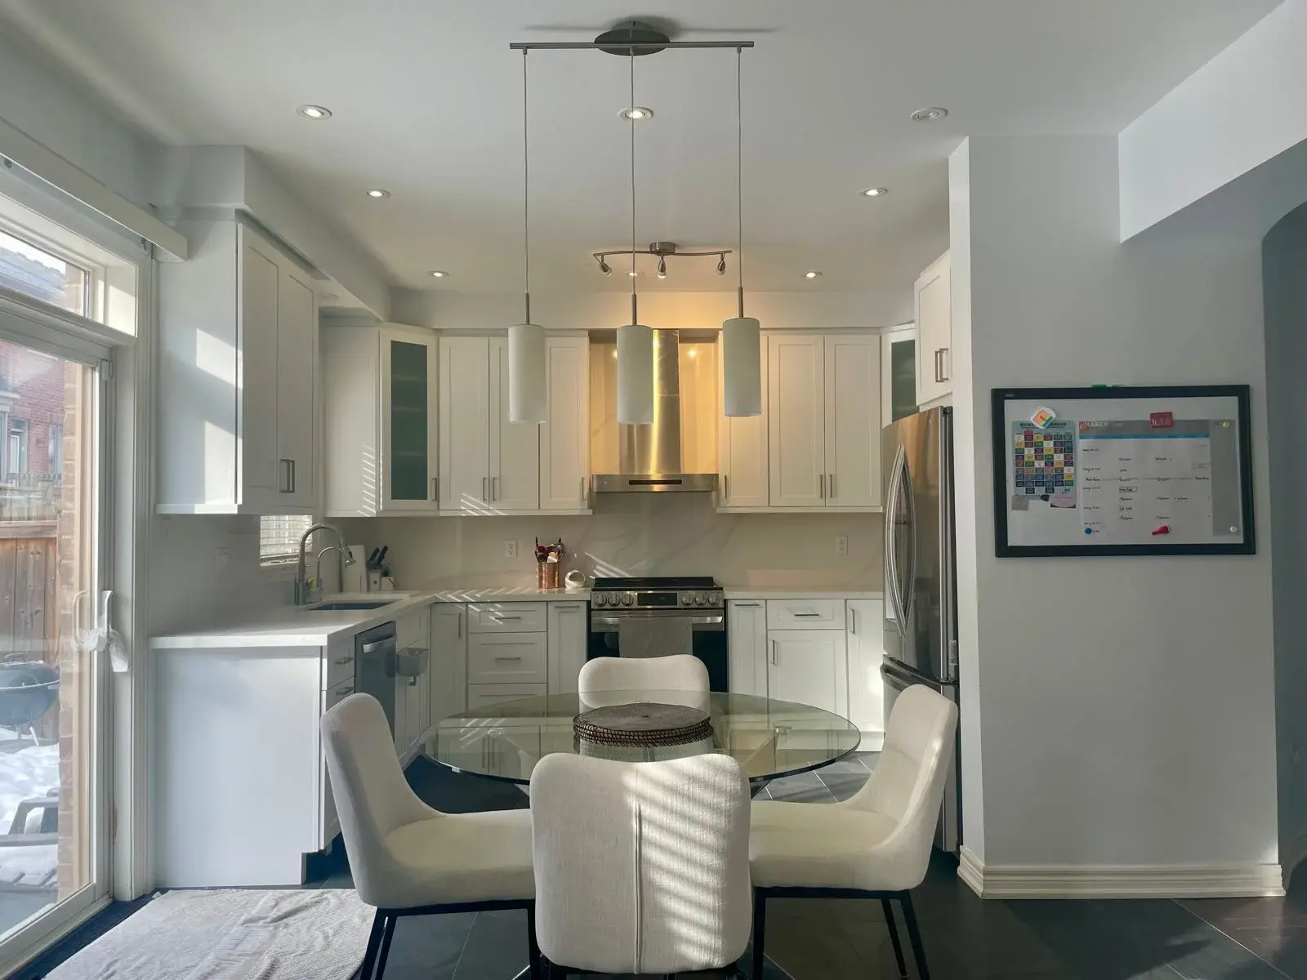
Bradford’s housing stock covers a wide range of footprints and renovation scopes. A Bradford Village semi-detached with a compact galley kitchen is a fundamentally different project from a Bond Head two-storey with 220 square feet of open-plan kitchen and a main floor designed to accommodate an island. Three scenarios below reflect the main Bradford property categories and what they typically involve.
| Renovation Type | Price Range |
|---|---|
| Small / Condo Kitchen | From $12,999 |
| Standard Full Kitchen | From $25,000 |
| Large / Open Concept Kitchen | From $45,000 |
| Luxury / Custom Kitchen | From $60,000+ |
| Full Bathroom Renovation | From $15,000 |
| Quartz Countertops | From $39 (Per Sq Ft) |
Prices vary based on size, materials, and scope. MD Kitchen provides a fixed written quote after your site visit, 3D design approval, and material selection.
What Kitchen Renovations Cost in Bradford
Bradford Village or Historic Core Home
The renovation profile: Original village housing built pre-1980, kitchen footprint in the 80 to 130 square foot range, galley or simple L-shape layout, full cabinet and surface replacement, no wall removal or open-concept conversion.
What the scope typically covers: Full cabinet replacement with solid wood or high-grade MDF construction, stone countertops, new backsplash, updated flooring, and any plumbing and electrical work connected to the renovation.
Bradford Village kitchen renovations start from $12,999.
What moves the cost from the starting point: Kitchen footprint size, the countertop material confirmed at the showroom, and whether flooring runs through an adjacent area as part of the scope.
Bond Head or Bradford Subdivision Detached Family Home
The renovation profile: Newer detached build from the 2005 to 2018 era, kitchen footprint of 160 to 240 square feet, builder-grade original finishes throughout, island addition included as part of the project, possible L-to-open reconfiguration of the layout.
What the scope typically covers: Full gut renovation removing all original builder cabinetry, solid wood replacement cabinets, quartz or granite countertops from full-slab selection at the showroom, new backsplash and flooring across the kitchen and any connected area, island design and installation, and all in-house licensed trade work throughout.
Bradford subdivision kitchen renovations start from $25,000.
What moves the cost: Island inclusion and dimensions, total countertop run length, material selections for a larger surface area, and whether the scope extends into an open-concept conversion.
Newton Robinson, Hockley, or Rural Acreage Property
The renovation profile: Rural or semi-rural property with a kitchen footprint of 200 square feet or more, often connected to a dining or family room, more complex scope involving open-concept reconfiguration, custom island, and extended countertop and flooring coverage across a larger space.
What the scope typically covers: Full gut renovation across a larger footprint, open-concept conversion where applicable, custom island configuration with full storage and seating integration, premium stone countertop selection, large-format tile or hardwood flooring across connected living areas, and complete in-house licensed trade work including all plumbing and electrical.
Rural Bradford West Gwillimbury kitchen renovations start from $45,000.
What moves the cost: Total project footprint, natural stone material selections, custom cabinetry configurations, and the extent of any open-concept conversion scope.
Bradford Kitchen Renovation: Common Questions
You have questions – we have answers.
Bradford kitchen renovations start at $12,999. The project total depends on the kitchen footprint, material selections confirmed at the showroom, and the full scope of work. Bradford Village original homes with compact kitchens and a straightforward full replacement fall toward the lower end of the project range. Bond Head and subdivision detached homes with a full gut renovation, quartz countertop upgrade, and island addition typically start from $25,000. Rural properties in Newton Robinson and Hockley with larger footprints and more complex scope generally start from $45,000. No written quote is issued at any stage until the 3D design is approved and all materials are confirmed in person at our Markham showroom.
Prices vary based on size, materials, and scope. MD Kitchen provides a fixed written quote after your site visit, 3D design approval, and material selection.
Timeline is scope-dependent. A focused replacement project in a Bradford Village compact kitchen runs shorter than a full gut renovation with island addition and open-concept conversion in a Bond Head subdivision detached home. MD Kitchen does not produce a project schedule until the design is finalised and the materials are confirmed, because scope determines timeline and scope is not set until that point. Once the construction schedule is agreed before the start date, your project manager manages against it daily. Most Bradford projects reach completion within a few weeks of the construction start date. Pre-construction activity, which covers the site visit, 3D design rounds, and the Markham showroom material confirmation, typically runs three to six weeks before the build begins.
The Markham showroom at 50 Karachi Dr Unit 56, Markham, ON L3S 0B6 is the closest MD Kitchen location to Bradford. From Bradford, take Highway 400 south and connect to the Highway 407 and Highway 404 corridor to reach Karachi Drive. The showroom is open Monday to Saturday, 11:00 am to 5:00 pm. Free parking is directly in front of the unit. Walk-ins are welcome during business hours. If you want to schedule a focused material selection visit with our design team in advance, call 647-499-5959 or email [email protected].
Layout depends entirely on footprint and how the household uses the space. Bradford Village original homes with galley or compact L-shape kitchens benefit most from a tightly configured replacement that maximises storage efficiency and adds as much usable counter surface as the footprint supports. Bond Head and subdivision detached homes with larger L-shape or U-shape layouts typically have enough main floor clearance for a centre island that was never included at construction time. The island addition is usually the most impactful functional change available without altering the perimeter layout at all. Rural properties in Newton Robinson and Hockley with larger footprints open the possibility of configurations that suburban builds simply cannot support: full open-plan kitchen and dining connections, double-run perimeters, and properly proportioned pantry integrations. All layout options are tested against the specific Bradford property in the 3D design before any material cost is committed.
A kitchen refresh covers surface-level changes without touching the cabinet structure: new paint on existing cabinet doors, updated hardware, a countertop replacement on top of the existing boxes, or a backsplash swap. It costs less and takes less time. A full renovation removes the cabinet structure entirely and starts from scratch with new boxes, new door profiles, new hardware, new countertops, new backsplash, and typically new flooring as a connected scope. For Bradford Village homes with original cabinetry from the 1970s or 1980s, a refresh often produces a result that still looks dated because the underlying cabinet structure has not changed. For Bond Head homes with builder-grade MDF cabinetry from 2005 to 2015, a refresh on top of builder construction frequently leaves the investment feeling incomplete. The free site visit is the practical way to assess which approach makes sense for a specific Bradford kitchen.
Most Bradford homeowners stay in the home throughout the project. The kitchen is out of service during the active construction period. A temporary setup in another room covers daily household needs: a microwave, a kettle, and basic food storage in a dining room or laundry area is the typical arrangement. The rest of the house is not affected by the kitchen renovation work. The construction site is cleaned at the end of each working day. Your project manager reviews the full construction sequence with the household before the start date so the family knows what is happening on each day of the project. The process manager contact is available throughout for any questions that come up during the build.
Bradford West Gwillimbury's residential market has strengthened as the Highway 400 corridor has continued attracting households north of the GTA. Homes that show a renovated kitchen, with materials and finishes chosen by the homeowner rather than a builder supply list, compare more favourably on the resale market than comparable properties with original builder finishes. For families staying in the home for five or more years, the daily function argument is more immediate: a kitchen designed around how the household actually uses the space, with storage where it needs to be and a countertop surface that suits daily use, is a different room to be in than the original specification. MD Kitchen's fixed written pricing process means the investment is defined in full before a single dollar of construction is committed.
Four to six weeks before the target construction start date covers the typical pre-construction sequence for most Bradford kitchen projects: free site visit, 3D design rounds, the Markham showroom material confirmation visit, material ordering with lead time, and a construction slot secured on the schedule. For rural properties in Newton Robinson, Hockley, or on acreage in the Bradford West Gwillimbury municipality where custom cabinetry configurations or sourced natural stone are part of the scope, booking six to eight weeks ahead avoids material lead times pushing the start date. Spring renovation windows tend to book earlier than summer. Call 647-499-5959 to check current availability and schedule the free site visit.
Bradford Neighbourhoods and Communities We Serve
MD Kitchen & Bath completes kitchen renovations throughout Bradford and Bradford West Gwillimbury, including Bradford Village, Bond Head, Newton Robinson, Hockley, Cookstown, Beeton, Thornton, and Schomberg.
We also serve homeowners in Innisfil, Barrie, Newmarket, Aurora, King City, and communities across Simcoe County and the northern GTA.
The closest MD Kitchen showroom to Bradford is our Markham location:
Markham Showroom 50 Karachi Dr Unit 56, Markham, ON L3S 0B6 Monday to Saturday, 11:00 am to 5:00 pm Free parking directly in front of the unit. Walk-ins welcome. Call: 647-499-5959 | Email: [email protected]
Markham
Pickering
Toronto
Ajax
Aurora
Barrie
Bolton
Bradford
Brampton
Burlington
Caledon
Etobicoke
Georgetown
Hamilton
Innisfil
King City
Kleinburg
London
Midtown Toronto
Milton
Mississauga
Newmarket
North York
Oakville
Oshawa
Port Perry
Richmond Hill
Scarborough
St. Thomas
Stouffville
Thornhill
Trenton
Unionville
Uxbridge
Vaughan
Whitby